THE BLOG

01
Mar

Four new build houses realise the full potential of an inner city brownfield site.

New Build Houses | Architects for Hackney | Stoke Newington, North London


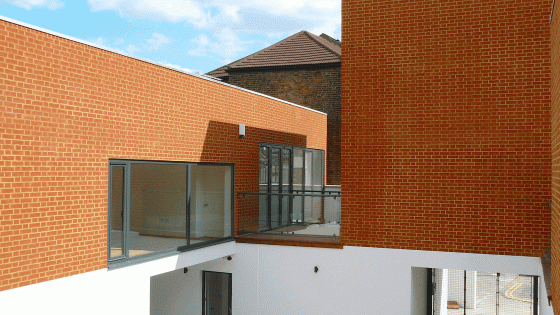
forresterarchitects have completed four new build houses in Stoke Newington, North London. Four innovative interlocking townhouses form the perimeter boundary to a centralised courtyard development. The site is a tight urban brown field site. Traditional construction techniques are used to compliment the modern materials to achieve highly insulated construction values.
 

The site was tight and the context varied dramatically to each side of the site. The new-build development offers a unique and positive contribution to the urban environment. Each house type offers an unconventional layout due to the site constraints.  The exterior of the four interlocking house are simple brick constructions. The upper floors are spacious double-height living rooms with plenty of daylight and framed views of the local environment. Each of the open plan kitchens has direct access to a private external terrace, which is located between each house. Bespoke Italian kitchens provide a focus for open plan living. A spiral staircase leads to a mezzanine gallery level, which overlooks the main living space. All bedroom accommodation is located on the ground floor. Each bedroom is provided with modest courtyards, which provide each room with their own outside space. Each bedroom has a full tiled private bathroom or shower-room complete with sleek, modern fittings.
 
The courtyard provides car parking for each resident and is expressed as a simple white band of render to each block.
18
Feb

A glass Penthouse is added to a land-locked house in Bethnal Green.

Glass Penthouse | Architects for Hackney | Bethnal Green, East London

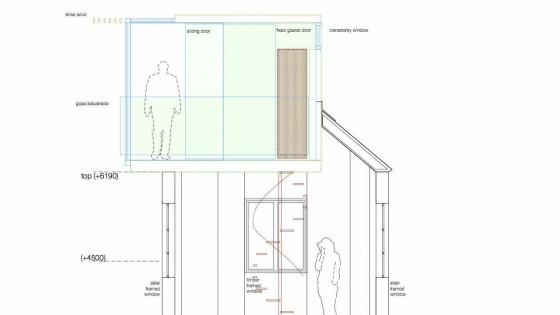
forresterarchitects has recently conducted a feasibility study for a landlocked house located in Tower Hamlets, surrounded by neighboring properties on all sides. As there is no scope for expansion on the ground level, the only possible solution is to go up. A glass penthouse structure is proposed, which will provide space for a new master bedroom and en suite bathroom. The design aims to maintain the privacy of the occupants by incorporating sliding translucent panels.

The proposed design aims to create an extension that not only provides additional space but also enhances the overall look of the property. The use of a glass structure will provide a modern touch and allow natural light to penetrate into the property. As the penthouse will be visible from neighbouring properties, a translucent panel system will be used to maintain the privacy of the occupants while still allowing natural light to pass through. The new master bedroom and en suite bathroom will be enclosed in the glass structure and will be accessed via a new staircase leading up from the existing floor. The use of glass will not only provide a sleek and modern aesthetic but also offer stunning views of the surrounding area. As this is a feasibility study, the proposed design may be subject to change based on various factors such as building regulations, client preferences, and budget. The design will need to be approved by the relevant authorities before construction can begin.

The glass penthouse project is an excellent example of how forresterarchitects can create innovative solutions to overcome the challenge of landlocked properties. The use of a glass structure to create additional space not only enhances the property but also provides an opportunity to bring in natural light and stunning views.

16
Jan

A new-build infill development in Clapham.

Infill Development | Architects for Lambeth | Clapham, South West London

forresterarchitects have recently submitted a planning application for a new-build infill house in Clapham, South London. The project involves the development of an unremarkable bookend property, which presents an opportunity to construct a new two-storey infill development. In response to the high demand for housing in London, developers are increasingly seeking out obscure plots of land with the potential to be developed, and this infill development is no exception.

The proposed infill house is designed with living accommodation on the upper floors, while the bedrooms are located on the ground floor, creating an unconventional layout. The upper floor features a double height lounge with a south-facing aspect, providing a bright and airy room with ample natural light. The ground floor houses two double bedrooms and a ground floor accessible WC. In accordance with current planning policies, the development includes a terraced garden space, which is accessed from the lounge area at the rear of the property.

The provision of garden space is a strict requirement for new house developments, and this infill development is no exception. Infill developments such as this provide an opportunity for clients to take advantage of residual or inefficient land use, which would otherwise go unused. By creating a two-storey infill development on an unremarkable bookend property, forresterarchitects have maximized the potential of the plot and provided their client with a modern and unconventional living space, complete with a terraced garden.

18
Sep

A striking diagonal extension cuts across a garden in West London and avoids a conventional rear extension.

House Refurbishment and Rear Diagonal Extension | Architects for Kensington & Chelsea | Oxford Conservation Area, West London

forresterarchitects have completed an alternative solution for the rear garden extension. A tired glass conservatory has been replaced with a dynamic new rear diagonal extension. It sweeps across the garden of a mid-terraced house in Ladbroke Grove, West London. A natural copper cladding is used to provide a modern vibrant solution to extend the property. The copper cladding will over time oxidise and change from orange to green as the roofs of the traditional architecture of LondonThe house has been refurbishment to include the remodelling of the master bathroom and bedrooms to the upper floor. Our Primrose Hill maisonette adds bespoke joinery to a bachelor pad with extensive bespoke storage solutions

14
Sep

Three floor penthouse development in the Lexham Conservation Area.

Three Floor Penthouse Development | Architects for Kensington & Chelsea | Lexham Conservation Area, West London

forresterarchitects have submitted a planning application for a new penthouse floor to a flat in the Lexham Conservation Area, London Borough of Kensington & Chelsea.  Currently configured as a two bedroom the design proposal provides an additional floor. Our penthouse refurbishment in St. John’s Wood is simply configured over one floor with access to balcony terraces. A desirable open plan lounge and dining area for entertaining are added to the top. The lower floors are reconfigured to offer two bedrooms with en suite facilities. A feature stair connecting all floors provides access to a large oval roof-light to the roof.