THE BLOG

14
Aug

A new build Penthouse development in Crouch End.

New Build Penthouse | Architects for Haringey | Crouch End, North London


forresterarchitects have recently completed a feasibility study for a new penthouse refurbishment in Crouch End, North London. The current building has a flat roof that provides breathtaking views of the London skyline. The client requested a self-contained one-bedroom flat to be built on this underutilized rooftop space. To achieve this, forresterarchitects developed an organic form for a prefabricated pod that would sit atop the existing structure.

The exterior form of the pod informed the internal layout and furniture of the space. The pod features a series of exposed trusses, which provide structural support, and full-height frameless glazed units. This design allows natural light to flood into the space and provides the occupant with stunning panoramic views of the surrounding area. The use of prefabricated construction techniques is not only sustainable but also cost-effective and allows for a quicker construction process. By utilising this method, the construction time is reduced, and the amount of waste generated during the construction process is minimised. This project showcases forresterarchitects ability to maximize the potential of an existing building and create a unique and innovative living space in a desirable location. The penthouse design is not only functional and sustainable but also aesthetically pleasing. The use of the prefabricated pod has created a seamless transition between the existing building and the new addition.

The success of this project highlights forresterarchitects commitment to providing innovative and sustainable design solutions for their clients. The design team’s expertise in utilizing existing structures and incorporating sustainable strategies into their designs ensures that their clients receive high-quality, cost-effective, and environmentally responsible solutions to their architectural needs.
01
Jun

Reconfiguration to a fine Art Deco mansion block in Balham.

Mansion Block Refurbishment | Architects for Wandsworth | Balham, South West London

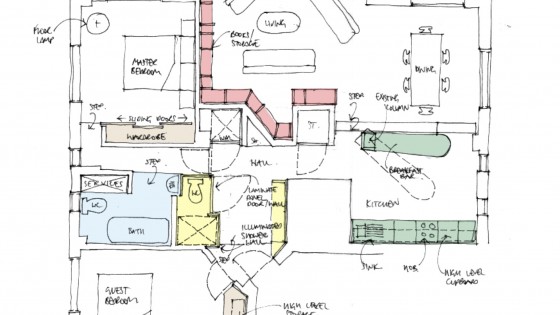
forresterarchitects has submitted a remodelling proposal for a mansion block refurbishment in a prestigious Art Deco building located in Balham, South West London. Although the existing configuration was deemed acceptable, some issues were problematic and needed to be resolved, which is why the proposal was made. The main priority for the client was to address the kitchen layout and reconfigure the bathrooms.

The mansion block refurbishment proposal aims to address the issues by reconfiguring the layout of the building. forresterarchitects plan to create a new kitchen layout and reconfigure the bathrooms, which are a priority for the client. The current layout was deemed acceptable, but certain problems needed to be addressed. forresterarchitects has proposed a remodelling solution that will resolve these issues. forresterarchitects proposal focuses on improving the existing layout of the mansion block to provide the client with the best possible living space. The architects will work with the client to create a design that will meet their specific needs and requirements. The design will also consider the building’s unique Art Deco style and maintain its historic significance while incorporating modern amenities and technology. The mansion block refurbishment proposal is a testament to forresterarchitects ability to blend functionality with aesthetics. forresterarchitects is renowned for its expertise in designing projects that meet the unique needs of clients while taking into account the local context and heritage of the area. Forrester Architects’ experience in remodelling mansion blocks and other historic buildings makes them the ideal partner for this project.

Overall, the proposed mansion block refurbishment in Balham, South West London, aims to address the issues that the client has with the existing configuration. By reconfiguring the layout of the building, forresterarchitects will provide the client with a new kitchen layout and reconfigured bathrooms. The design will also respect the building’s Art Deco style and incorporate modern amenities and technology, resulting in a functional and aesthetically pleasing living space.

01
Jun

A change of use for a former office block in Camden Town.

Change of Use| Architects for Camden | North West London


forresterarchitects are currently refurbishing a former commercial office in North West London, to convert each floor into a series of two-bedroom apartments. The property required a change of use to suit the new development plan. To the ground floor, a new retail development will be added, offering a fresh commercial proposal to the bustling Camden High Street thoroughfare.

The project involves a comprehensive renovation to transform the outdated office space into comfortable, modern living units. Each floor will be reconfigured to include two bedrooms and other essential living spaces, with careful consideration given to the efficient use of available space. The ground floor will accommodate a new retail development that will add commercial value to the property, complementing the residential units above. The development’s location on Camden High Street is an ideal location for the retail space, which is set to attract a lot of foot traffic.

forresterarchitects is taking a comprehensive approach to the refurbishment of this property and deliver a building that is both aesthetically pleasing and functional, with great attention to detail. The team is working closely with the client to ensure that their vision for the project is achieved, and all stakeholders are satisfied with the outcome.