THE BLOG

04
Apr

Full House Refurbishment | Downside | Architects in Belsize Park

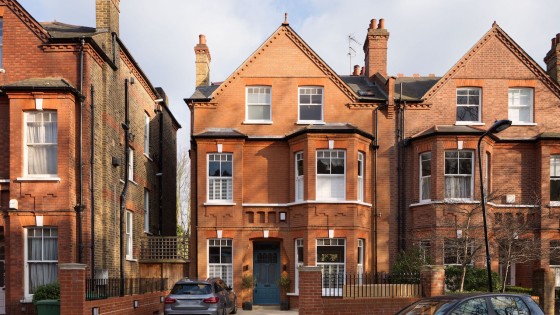
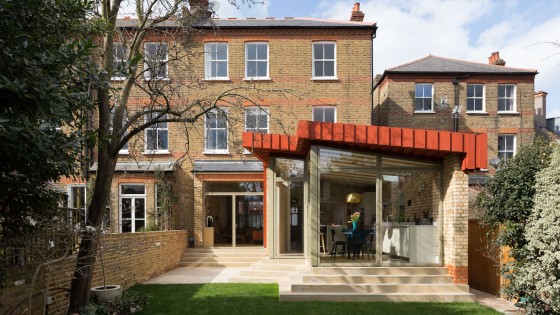
forresterarchitects have avoided the conventional rear extension to a full house refurbishment in Belsize Park, North London.

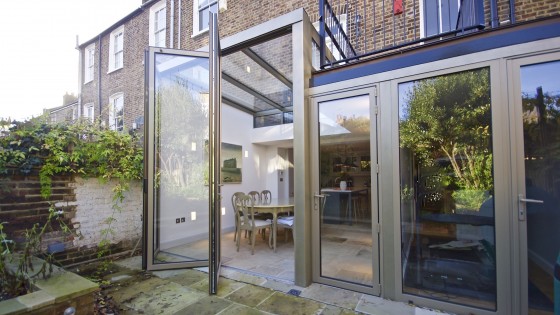
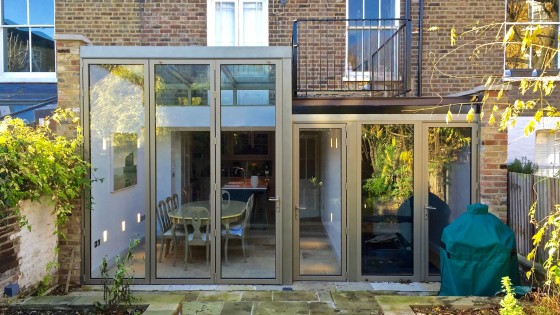
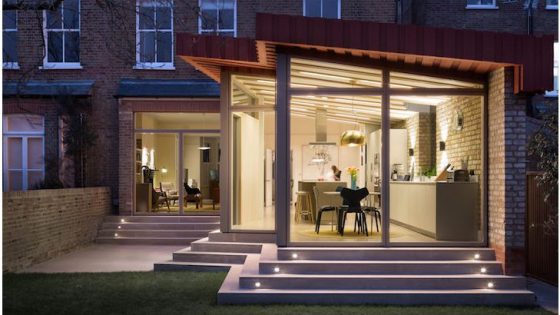
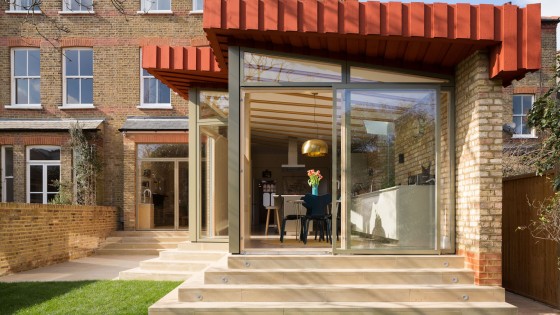
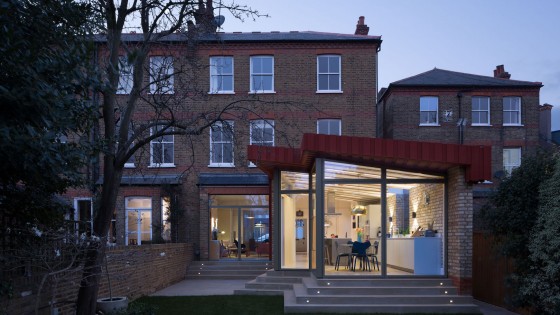
This is the setting for our latest full house refurbishment. The client wanted the house refurbishment to feel better connected to the garden. The semi-detached Villa’s of Belsize Park are closely built houses. Only the small side passages between them conceal almost secret garden environments beyond. The neighbouring houses form the boundaries to the gardens, which are long, wide and mature in foliage
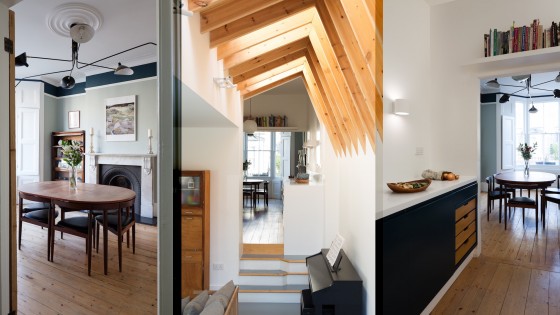
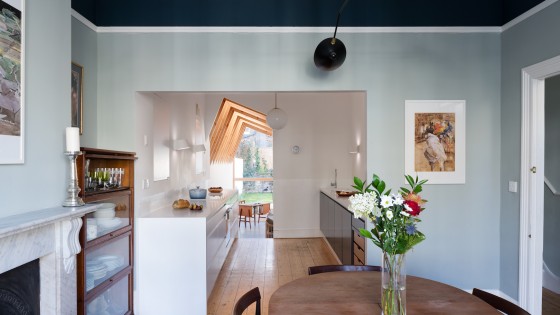
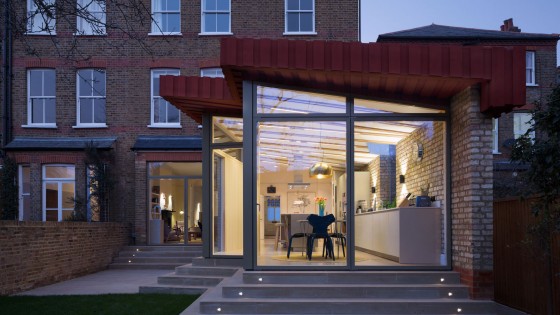
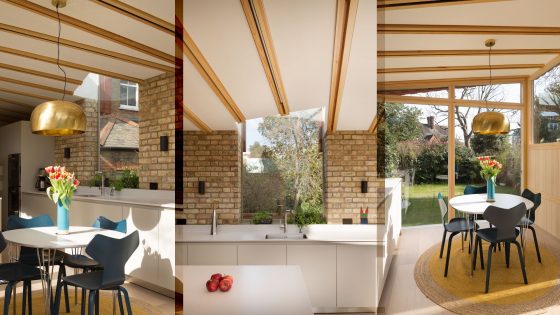

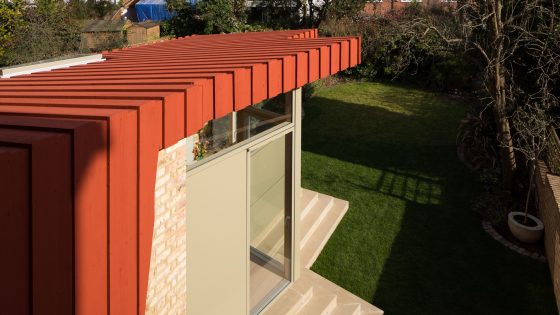
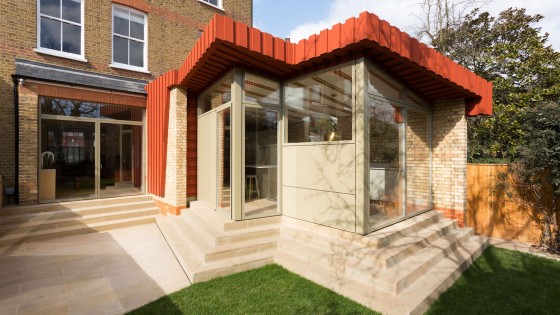
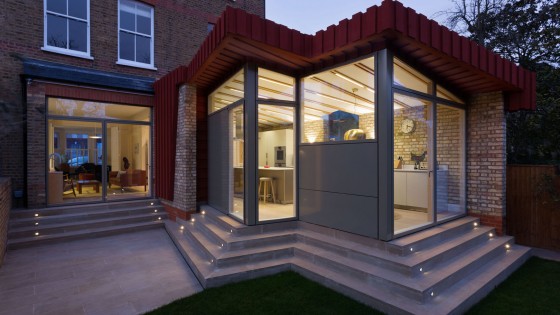
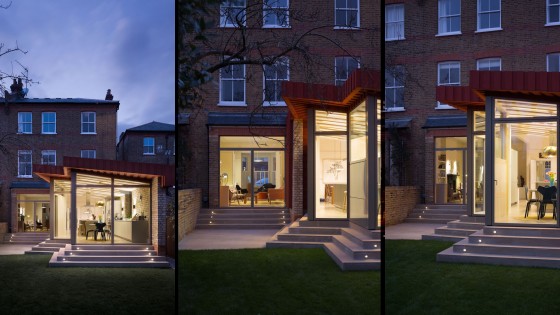
A series of angled facets establish a notional hierarchy to the kitchen. The facets are expressed as solid and void walls to provide a level of transparency and privacy between the house extension, garden and the neighboursThe staggered configuration creates views of the garden and avoids the full-width house extension. The roof projects beyond the building edge to provide a simple solar shading device to the extension.
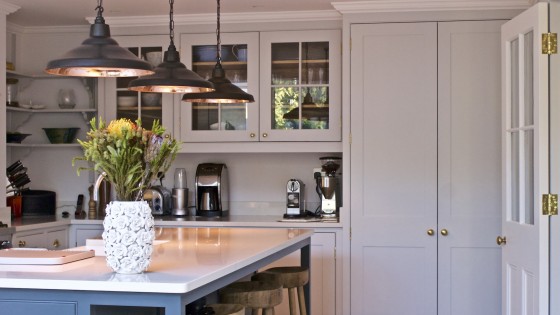
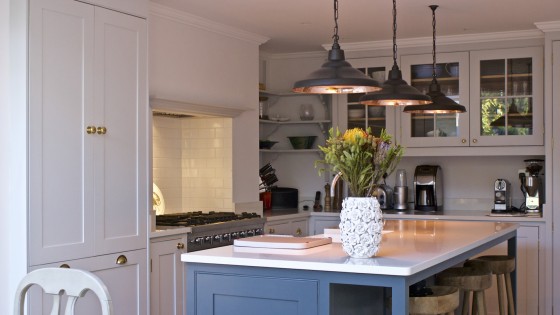
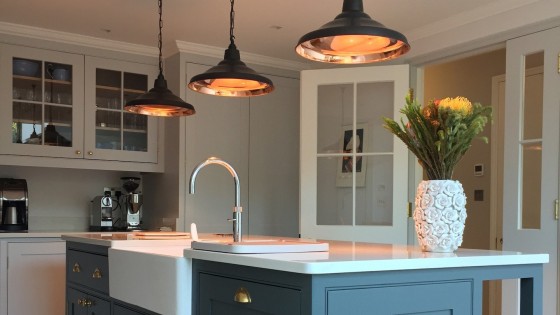
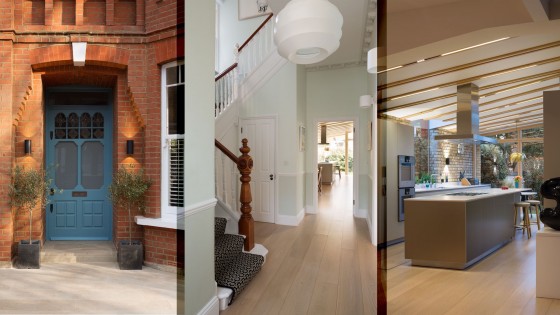
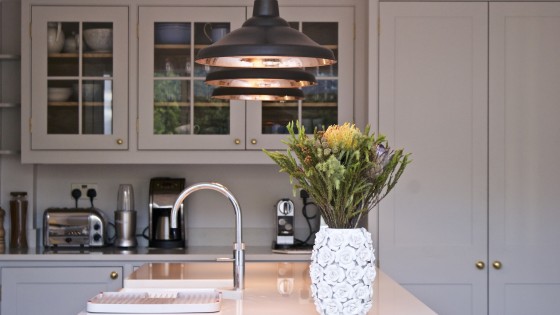
The house is a well-proportioned five-bedroom property. The upper floors are remodelled to remove previous compromises to each bedroom. The living rooms to the ground floor are well proportioned. As with many Victorian houses, the existing kitchen is small. Only a modest sink window offers a glimpse of the garden beyond. The roof formed in timber and painted with a special Swedish preservative treatment produces a matt red finish. A stepped plinth of York stone provides a new garden terrace to the lawn. The heavy brick piers to the rear bay have been removed to allow more natural daylight in. The ceiling is expressed as a series of exposed timber joists which double to incorporate the LED strip lighting. The exposed brickwork walls complement the subtle warmth of the bespoke kitchen design. High-level kitchen cupboards have been omitted to avoid the room feeling constricted.
15
Dec

Two-Storey Extension | Ardleigh | Architects in Islington

A two storey extension reconnects with the garden and sky in Islington, North London.

A new two storey extension is located within the De Beauvoir Conservation Area. It is identified as making a positive contribution to the character and appearance of the Conservation Area. From the outset, three design constraints were instrumental to the form of the rear extension and key to the final configuration. The provision of a well equipped and spacious kitchen was central to our client’s requirements. The small galley kitchen was not suitable for a house of this size. A new bedroom to the lower ground floor would not occupy the previous dining room space.
 
The most problematic but desirable outside space was the retention of the existing roof terrace area. Accessed from the raised ground floor lounge it provides a pleasant outside space. A rear extension takes the form of a full-width aperture to the rear of a property, but the existing roof terrace was retained. This provided an opportunity to establish a hierarchy of spaces which determined the form of the rear extension.
 
The new larger kitchen and dining room of the two storey extension is remodelled to take advantage of the North facing aspect. The kitchen reconnects with 3m high folding sliding doors to provide framed views of the garden. The roof to the kitchen extension is glazed and looks to the sky to bring in as much light as possible to the north facing rear garden aspectThe gymnasium benefits from its garden location and enjoys framed views of the garden. The roof terrace has level access from the rear lounge and can be enjoyed when entertaining guests.
 
A bespoke hand-painted timber kitchen has been designed to our client’s exact requirements. The paint colours conceal solid timber drawer and carcase linings with full height walk-in larder. The kitchen island is a fine Carrera marble work-surfaces with a contrasting colour to the breakfast bar island
15
Jun

London House Extension | Harcombe | Architects in Stoke Newington

A London house extension has reinterpreted the London roof  in non-conformist Stoke Newington, North London.

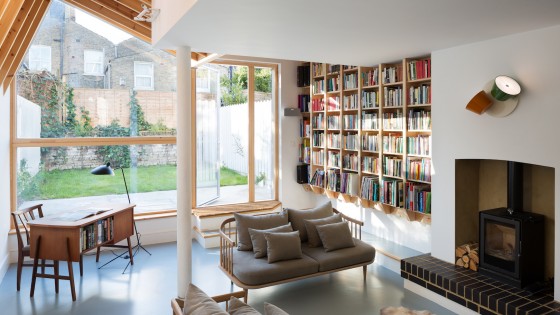
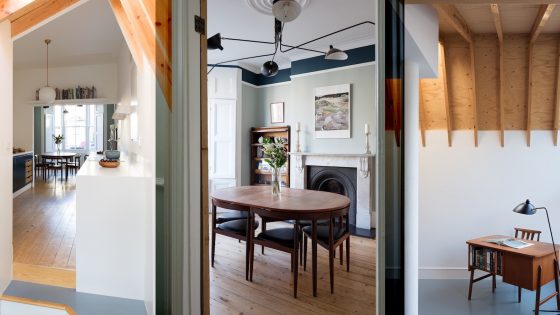
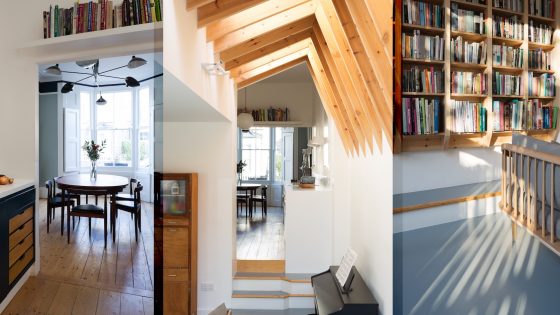
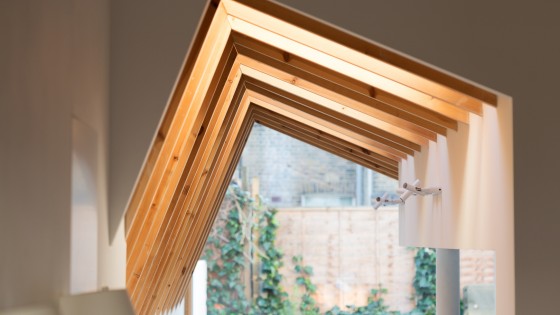
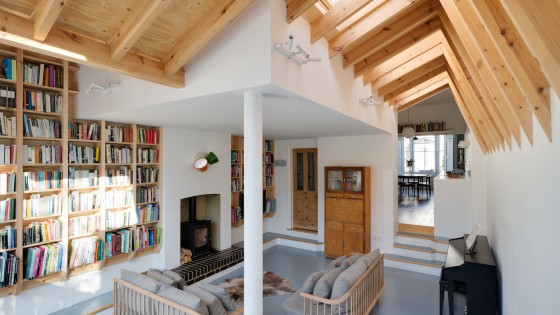
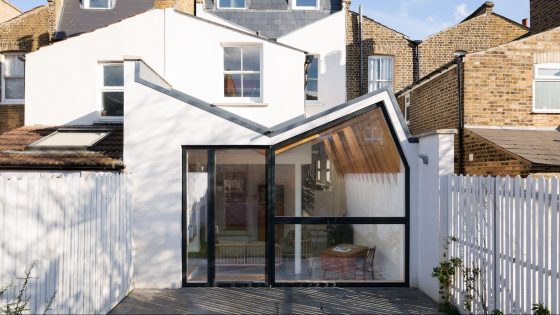
A London house extension is a modern interpretation of the traditional London Roof, the butterfly roof, provides a unique architectural language for a new rear extension in North London. Avoiding the mundane typical rear extension the roof form is expressed internally as exposed timber joists. This provides a dynamic architectural feature and adds a natural warmth to the new rear extension. The roof is known as a warm roof construction and replaces traditional slate tile to provide a lightweight roof construction. To the West, a large hexagonal glass window frames views of the small urban garden to provide a unique rear extension.
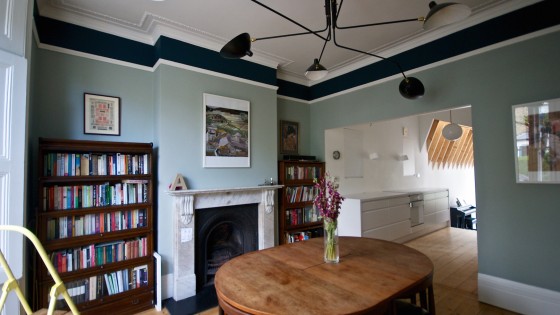
More generally, the main living room is located to the front of mid terrace Victorian houses. The dining room has moved to the bay fronted room to the front of the house. The reconfiguration work involved the kitchen being relocated between the new living room and dining.  A new large galley kitchen provides an open plan connection between the living room and dining room. The dining room is orientated for breakfast in the early morning. The new rear extension benefits from views of the garden and the setting sun in the evening. Rubber flooring is used a robust easy clean floor finish to the rear lounge. 
Other works involved the conversion of the original roof space. A traditional loft conversion adds a new floor of accommodation to the top of the house. A dedicated wet-room shower room has added to the top floor landing. Originally configured as a three bedroom house it now provides five bedrooms.
As part of the refurbishment, the entire house has been rewired with new plumbing throughout. Each room has been provided with hard-wired CAT 5 data connectivity.
28
Nov

Digital Broadcast Facility | Ondigital | Architects in Battersea

A new digital broadcast facility has been established in South West London.

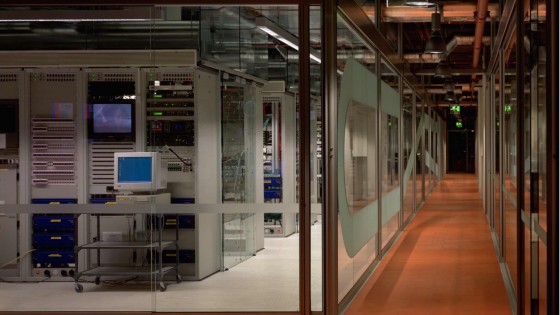
A cutting-edge digital broadcast facility has been established in South West London, occupying the second and third floors of an iconic 1980s Post-Modern building near the River Thames. The central broadcast suite required a dedicated and controlled environment, and with the arrival of digital television, a new state-of-the-art broadcast facility was needed in West London.

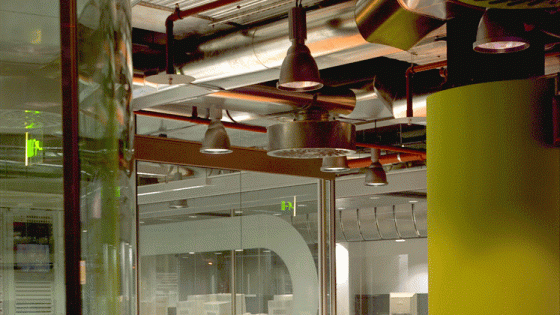
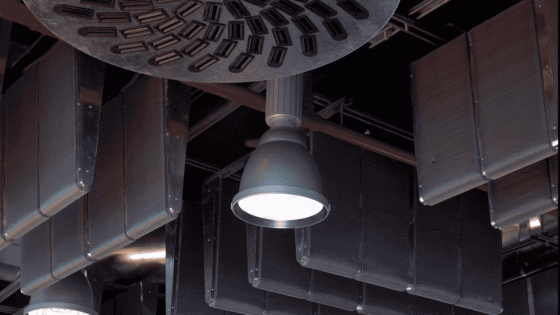
To ensure maximum functionality, a proprietary glazing system was installed to provide full-height compartmentalization in each room. Sound attenuation was also incorporated in the form of bespoke acoustic baffles hung from the ceiling. This design feature not only enhances sound quality but also adds a unique aesthetic element to the facility.

This digital broadcast facility will serve as a cornerstone for future media developments in the area.

Despite the complex design requirements, all services remained exposed, which was a key feature of the design. The coordination between the mechanical and electrical infrastructure was extensive to ensure seamless integration and functionality.

The new digital facility serves as an excellent example of how cutting-edge technology can be combined with innovative design to create a functional, aesthetic, and practical space. The state-of-the-art broadcast facility will undoubtedly serve as a key resource for the digital media industry, providing the latest tools and technologies to enhance the broadcasting experience. The iconic Post-Modern building near the River Thames has been given a new lease of life with the establishment of this cutting-edge digital facility, ensuring it remains a significant landmark in the city’s landscape.

No Side Extension | Fortnam | Architects in Islington

Garden Pergola Extension | Strone | Architects in Newham

28
Nov

Loft Office Refurbishment | Peartree | Architects in Clerkenwell

A loft office refurbishment with fine exposed timber joists and original brightly painted steel columns is revealed in the refurbishment of a tired office in Clerkenwell.

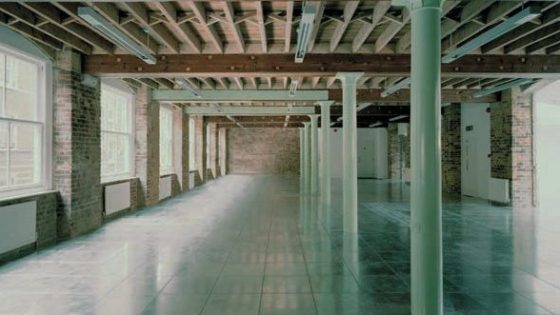
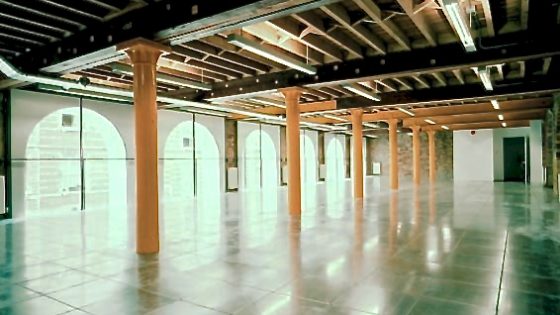
The refurbishment of a tired office in Clerkenwell has revealed a classic loft office with fine exposed timber joists and original brightly painted steel columns. Behind the double-height brickwork arches of a fine Victorian facade of a North London office building, a loft office was hidden, which had been subdivided many times over the years, losing its original character.

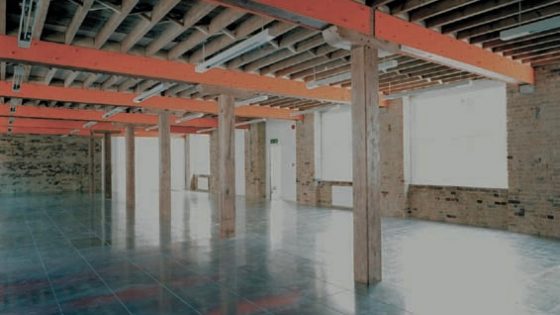
The loft office refurbishment was stripped back to its original structure, exposing intact timber floors and capped steel columns. The original paint colours were revealed, creating a unique and vibrant aesthetic. The office partitions were removed to provide an open-plan office configuration on raised access floors, while the plasterboard was removed to expose yellow brickwork.

The rear courtyard, which was previously unused, now provides a new circulation stairwell and a lift to each new floor, including a new mezzanine on the top floor. This addition enhances the functionality of the office space while preserving its classic loft character.

Overall, the loft office refurbishment serves as an excellent example of how classic loft spaces can be reimagined and restored to their original grandeur. By stripping away layers of previous renovations, the design team was able to create a unique and vibrant space that celebrates the building’s history and character. The result is a flexible and functional open-plan office that is perfect for modern business needs, while retaining its classic loft charm.