THE BLOG

17
Oct

No Side Extension | Fortnam | Architects in Islington

forresterarchitects have proposed no side extension to the rear of a mid-terraced house in Archway, North London.

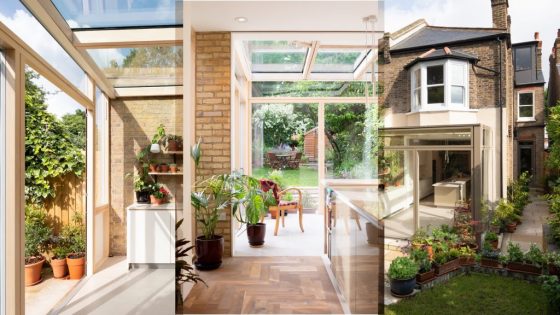
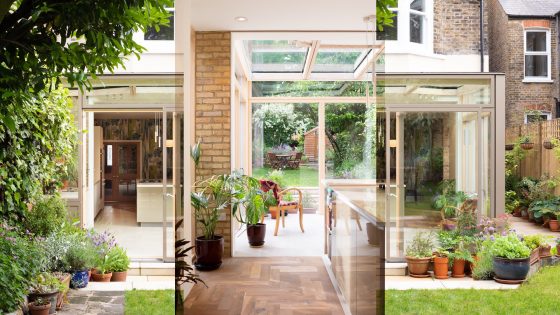
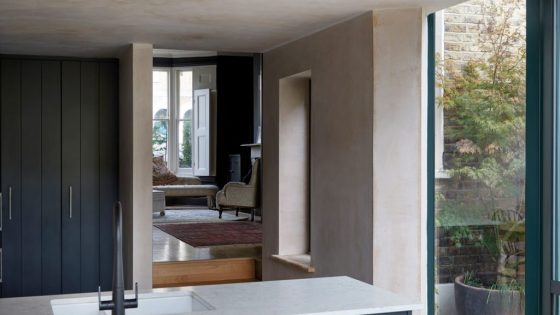

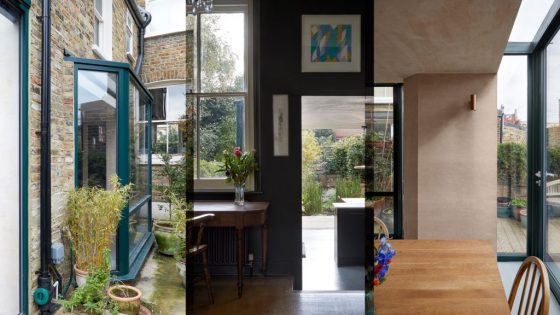
There is no need for a side extension. A mid-terraced house to North London has been reconfigured by forresterarchitects. The usual full width rear extension has been avoided. The client wanted to feel better connected to the garden. To the rear, long rear gardens provide more space to the garden so there was an opportunity to take advantage of the large areas of sky.

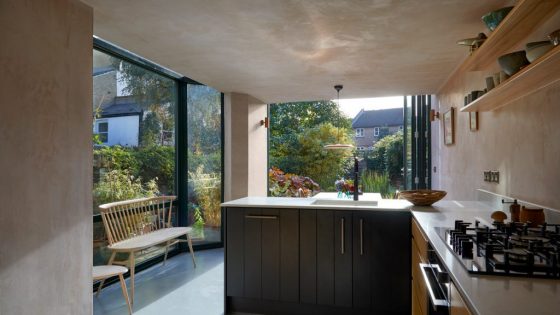
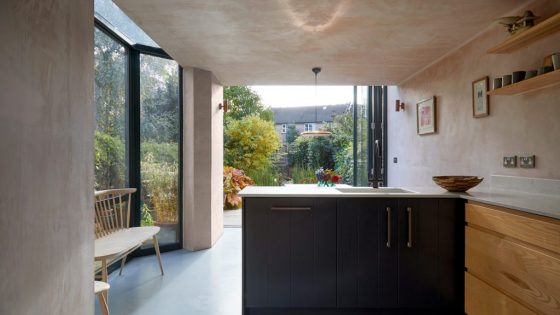
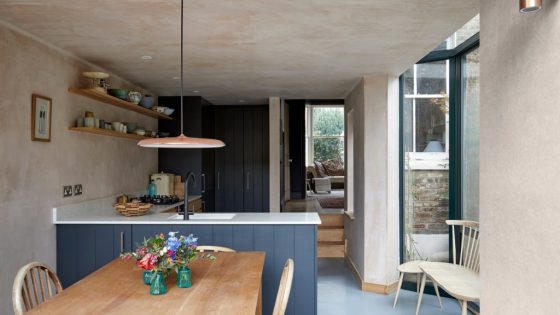
A balance between transparency and privacy and the house, garden and the neighbours has resulted in a unique architectural solution. There is no need for a large voluminous side extension. Only a single pier from the existing rear outrigger wall construction remains. The existing bay window and French doors is removed to the rear. As a result, large framed unrestricted views of the garden pond and beyond are provided to the newly reconfigured ground floor plan.

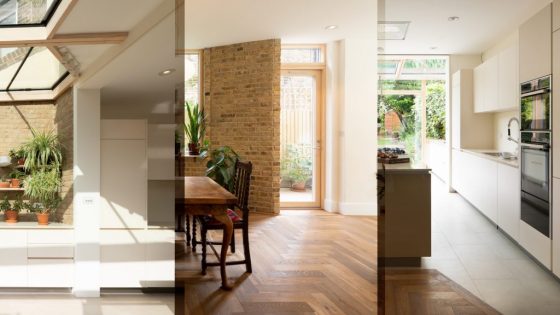
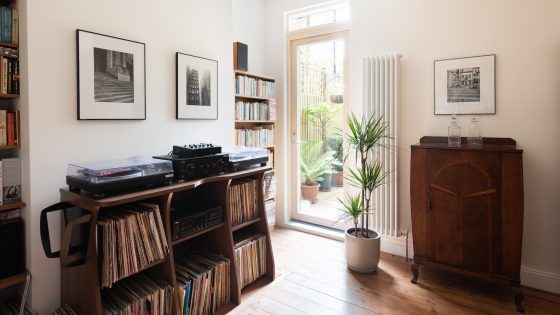
The lounge rooms to the ground floor are well proportioned and remain intact. The traditional circulation route into the Victorian terrace house has been simplified. A newly configured cloakroom terminates the principle circulation route within the main reception space. The dual circulation, to and from the front and rear, of a typical terrace house has been reconfigured. A processional route has been created-the route into the house is celebrated.

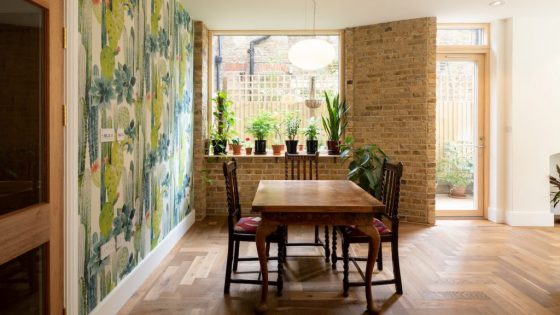
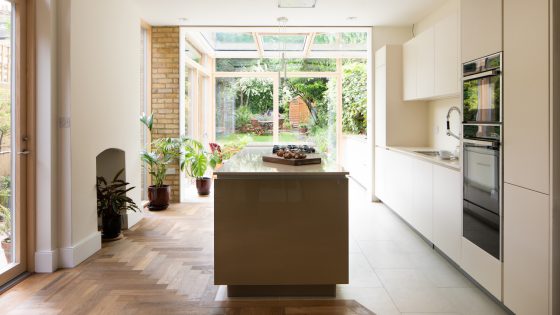
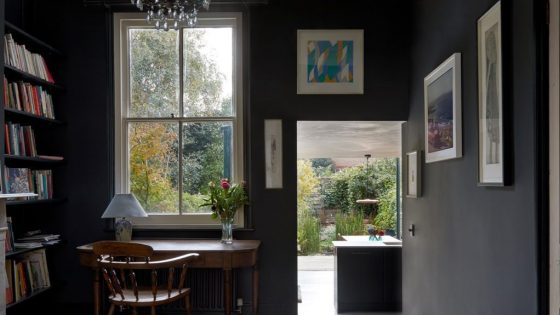
On arrival, guests are presented into the front and rear reception space. The colour palette is intimate and creates drama with traditional architectural features around the house. The front and rear lounges connect to the newly reconfigured kitchen beyond. A peninsula kitchen provides a practical kitchen preparation area with a walk-in larder to the rear. Beyond the kitchen, the breakfast table sits next to oversized bi-fold doors, which frame views of the East-facing perfect for breakfast and watching the sunrise.

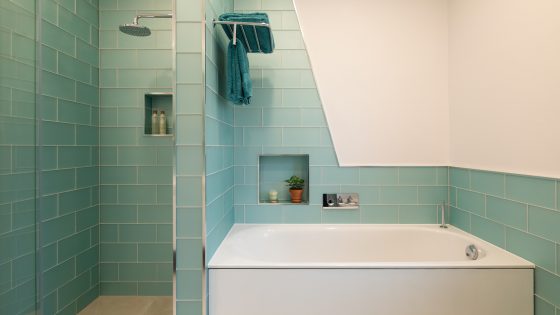
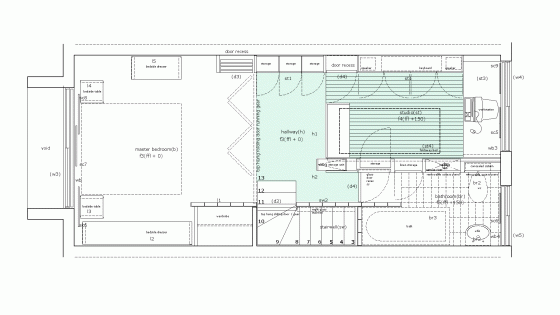
To the upper floors the existing two bedrooms remain intact and provide good-sized accommodation. The main bathroom has been reconfigured as a shower room. The traditional freestanding roll top bath is relocated to the new top floor dormer extension.

The top floor dormer is a seemingly rare result for the local area. Hearsay suggests that the local council does not permit rooftop dormer extensions. It may explain why they are largely missing to the terraces. The rear outrigger extension seems a more favourable location for an extension, which is a cumbersome addition to the vertical proportions to the townhouse. Don’t believe everything you here on the street.

A new dormer roof extension is added, not to provide bedrooms but a dedicated jazz dance studio dance studio is located to the top of house. The client’s love of jazz has been satisfied with the installation of a proprietary sprung floor. Dedicated to hours of jazz dancing the space remains flexible enough to provide a double bedroom, with a large traditional ensuite, when the situation dictates it.

Conservation Area Townhouse | Gladstone | Architects in Southwark

Air Source Heat Pump Townhouse | Springdale | Architects in Hackney
16
Mar

Grange Refurbishment | Coverdale | Yorkshire Dales

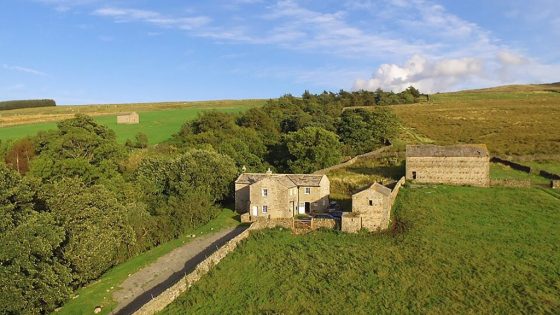
A 17th century Grange refurbishment set in the rugged landscape of Coverdale, North Yorkshire

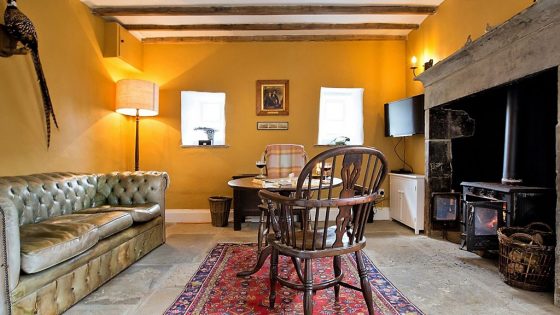
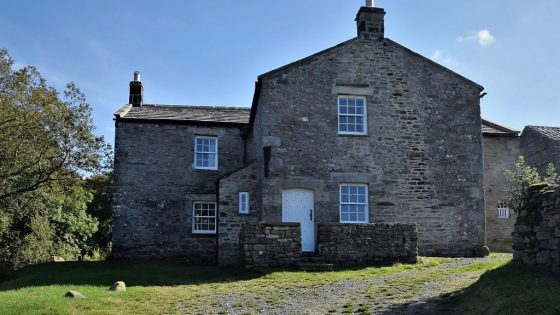
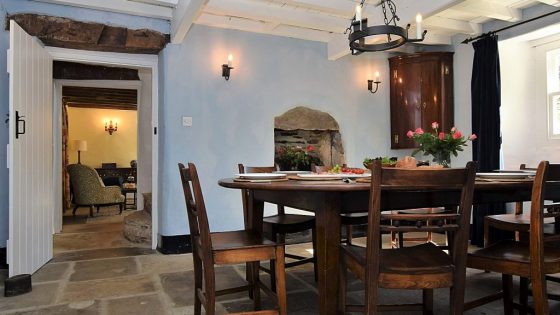
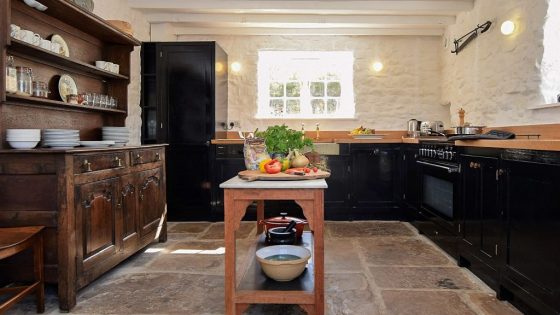
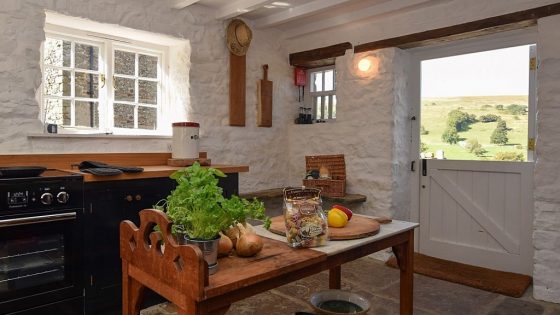
Nestled amidst the rugged landscape of Coverdale in North Yorkshire, a 17th-century Grange refurbishment has stood the test of time. Neglect over the years had taken a toll on the property. The owners recognised the potential of the farmhouse and decided to undertake an extensive refurbishment to restore its former charm and character.

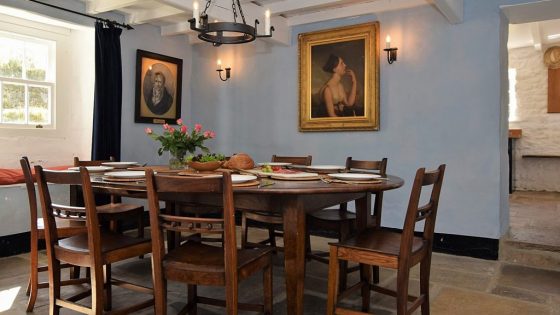
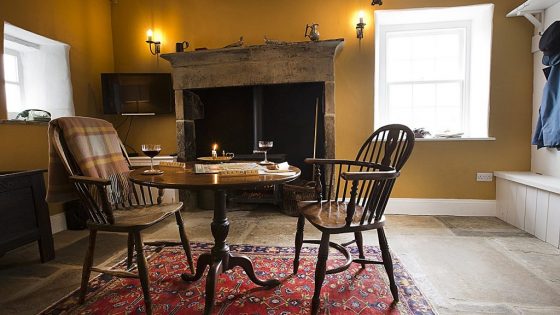
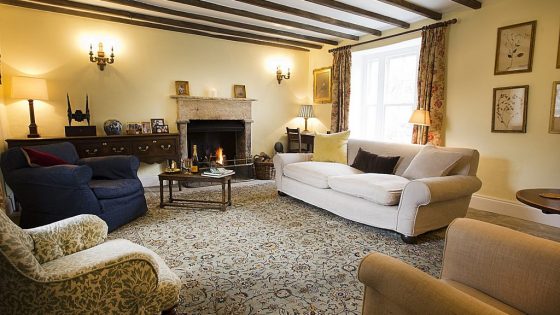
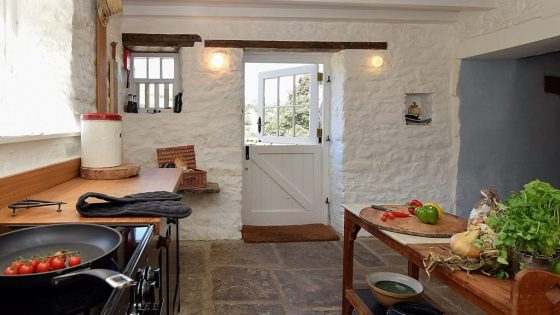
The refurbished house boasts of some wonderful features that have been retained in their original form. The exposed timber beams, stone-tiled roof, and half-a-meter thick solid walls all add to the rustic appeal of the house. The rugged exterior of the property blends in perfectly with the natural surroundings, creating a harmonious balance between the built and the natural environment.

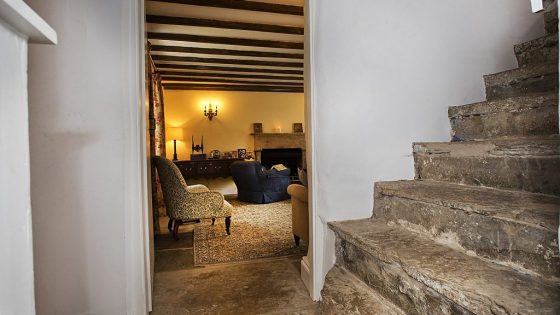
The refurbishment project was not just about aesthetics but also focused on making the house more energy-efficient. Insulating the property was given top priority to ensure that the house remained warm and cozy even in the harshest of winters. The stone staircase leading upstairs adds to the old-world charm of the property and sets the tone for what lies ahead.

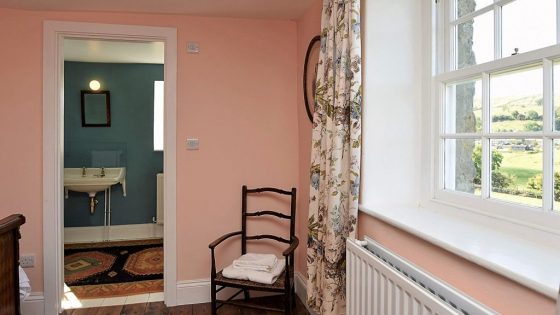
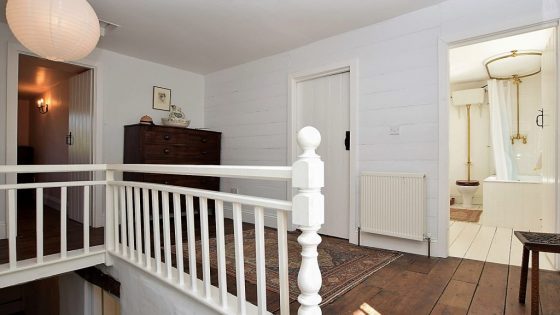
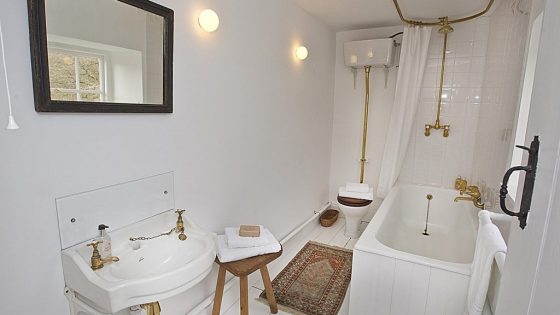
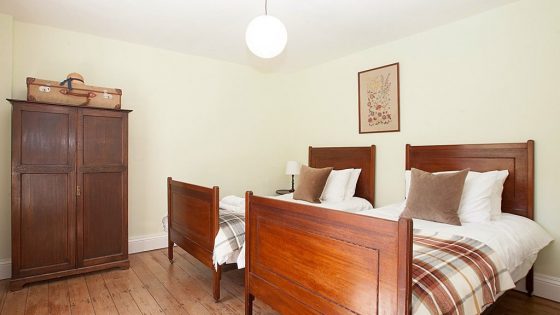
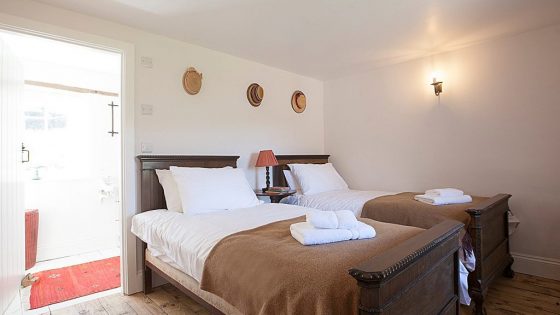
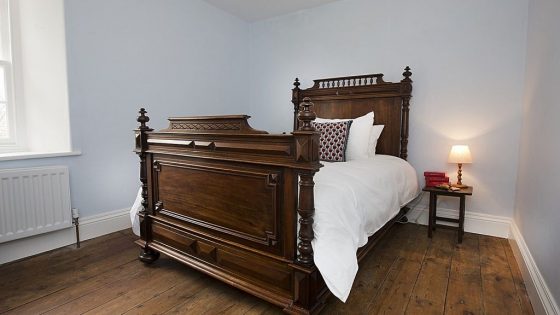
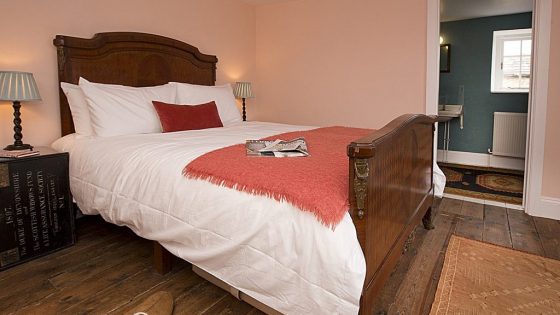
The four bedrooms upstairs have been furnished with period furniture and traditional fittings used to each bathroom to add individual character. The attention to detail is evident in the way the rooms have been decorated, giving the property a sense of warmth and homeliness. The barn, which is adjacent to the main house, has been converted into a bunk room, providing additional bed space. The barn can function separately from the house, making it ideal for guests who prefer some privacy.

A Grange refurbishment in Coverdale is a testament to the owners’ commitment to preserving the past while embracing the future. The property’s rustic charm and natural setting make it an ideal retreat for those seeking a break from the hustle and bustle of city life. The refurbishment project has breathed new life into the old property and ensured that it continues to stand tall for many more years to come.

Conservation Area Townhouse | Gladstone | Architects in Southwark

Air Source Heat Pump Townhouse | Springdale | Architects in Hackney
20
Jun

Garden Room Extension | Woolstone | Architects in Lewisham

A Garden Room Extension is added to a full house refurbishment in Forest Hill, South East London.

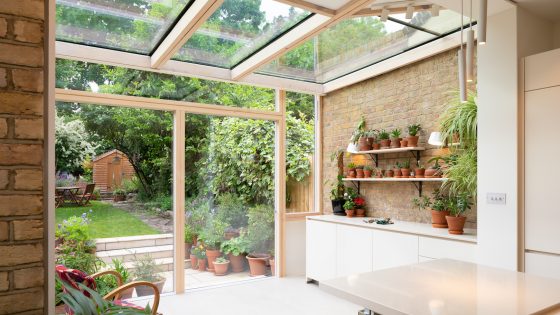
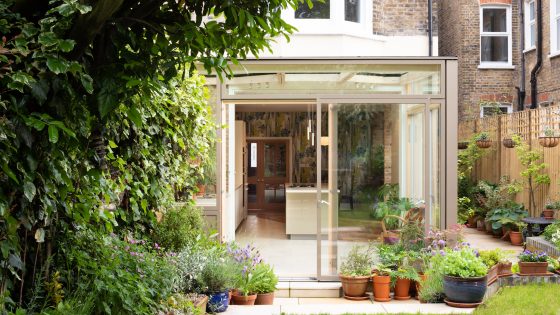
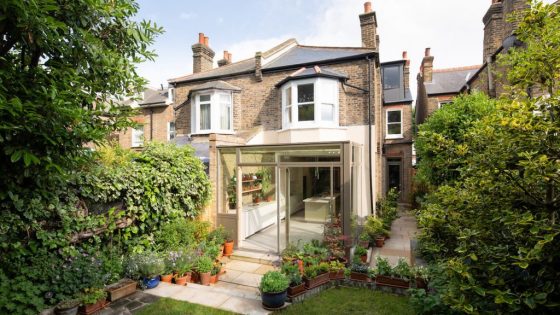
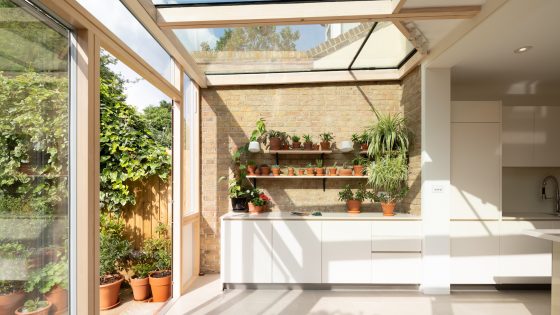
For a full house refurbishment in Forest Hill, South East London, a garden room extension was added to bring the client’s mature garden into their living space. The original semi-detached property was in need of modernisation, and a modern alternative was proposed to replace the outdated conservatory. Despite being located on a busy London street, the client’s garden was a peaceful haven with a rich and varied foliage, which inspired the extension design.

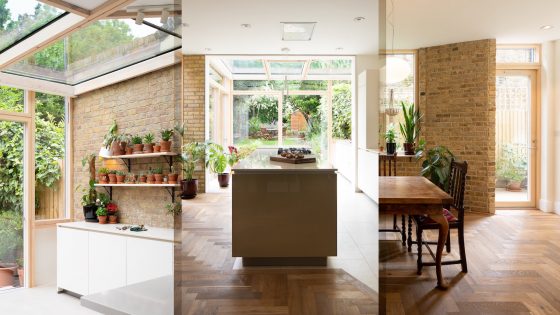
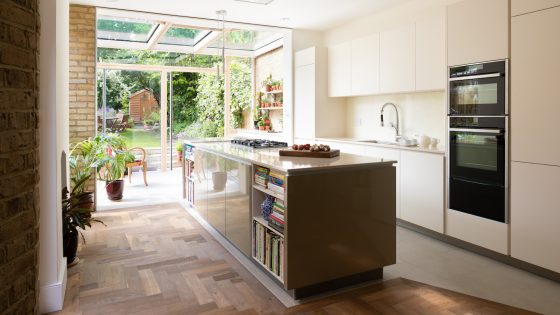
The new addition was a bespoke construction comprising a proprietary thermally insulated composite glazing system, which allowed for modern interpretations of traditional glass greenhouses. The glazed panels could be opened to create a perfect environment for the potted plants. The extension’s undulating brickwork facade created a visual flow from the garden to the new kitchen and dining room space. Large framed glazed windows punctured the facade to provide glimpses of the garden in all directions, extending the garden room extension into the house.

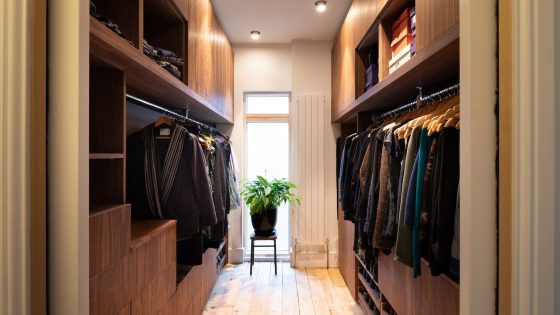
The three-bedroom property’s upper floors were remodeled to remove previous compromises, and a more generous master bathroom and walk-in dressing room were added. The ground floor living rooms were large and well-proportioned and complemented the new garden room extension. No side extension was required, and the top floor roof space was replanned to provide a guest room with a dedicated ensuite. The original Welsh roof slate was also replaced, adding to the modernization of the property.

The garden room extension design was tailored to respond to the rich landscaped environment of the client’s garden, and the glazed panels brought natural light into the space, blurring the line between inside and outside. The new space became a focal point for dining and entertainment, extending the client’s living space into their beloved garden.

Garden Pergola Extension | Strone | Architects in Newham

No Side Extension | Fortnam | Architects in Islington

22
Nov

Other projects

Your architect in London. Our experience has been gained from involvement in a selection of significant architectural new build houses, residential & commercial building refurbishment project based in London over the past decade…

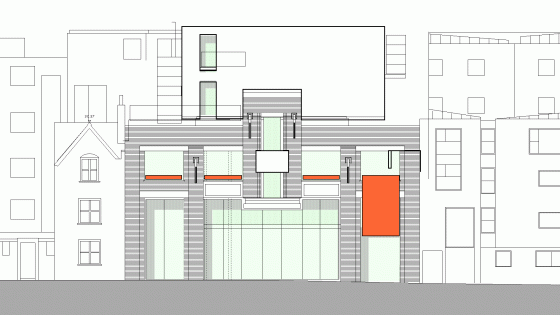
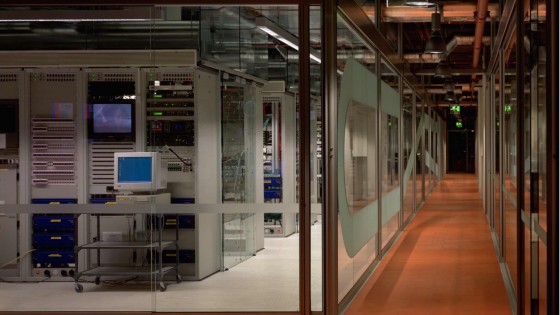
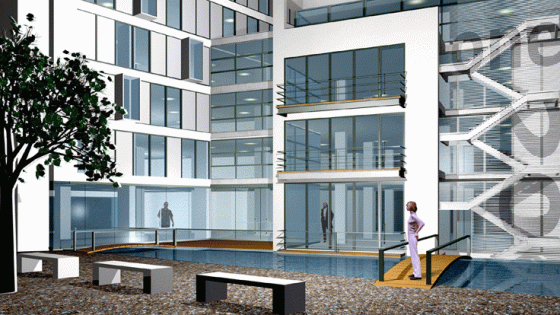
Stonehenge Visitors Centre, English Heritage for D C M, Retail & Exhibition Centre, Lend Lease Bovis for D C M, Office Refurbishment, Central Government for D C M, New Build Office Development, Derwent London for Harper Mackay, Bank Refurbishment, NM Rothschild & Co for Harper Mackay, Digital Broadcast Facility, Ondigital for Harper Mackay New Build House and Private House for Webb Architects

22
Nov

Cottage Mezzanine | Cholmeley | Architects in Highgate
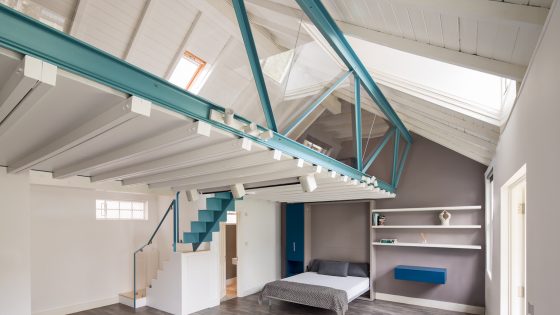
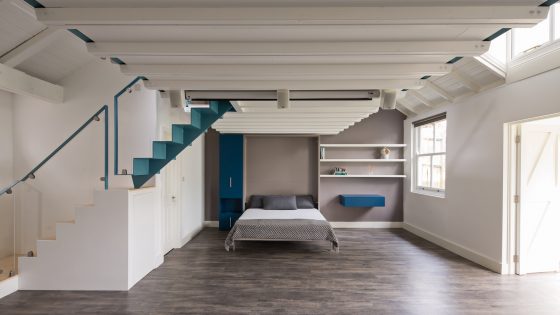
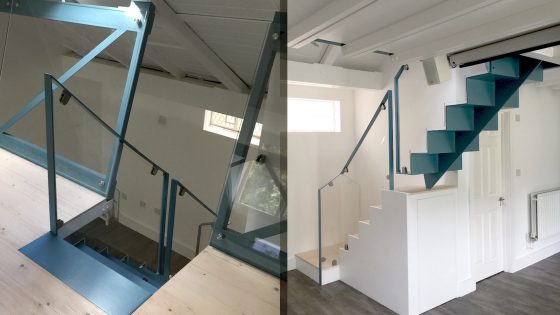
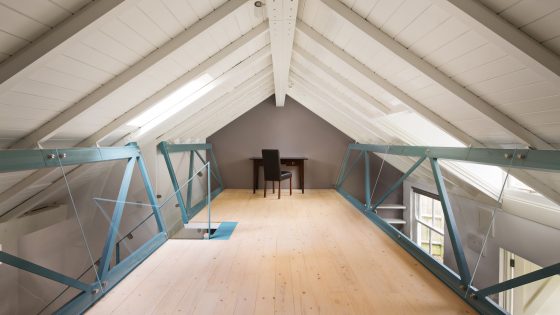

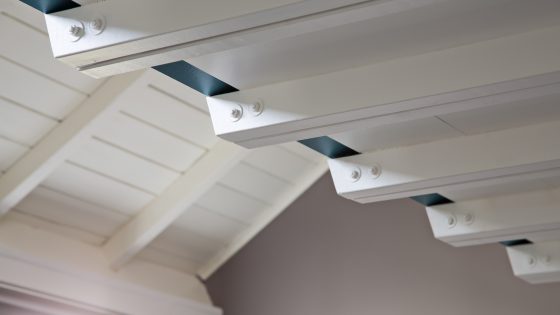
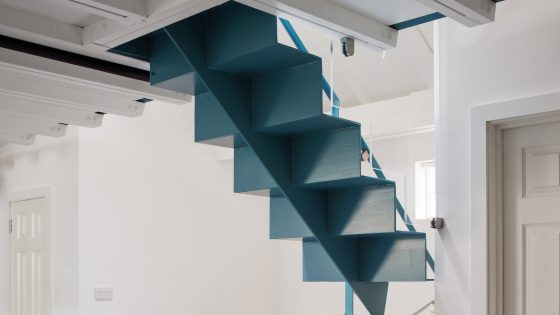
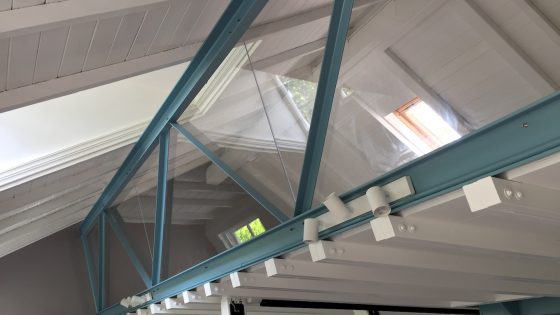
Blue Steel Cottage Mezzanine added to a cottage in Highgate, North West London

An under-utilised small cottage in our client’s garden had great potential. We took on the task of enlivening the cottage interior to create simple yet bold stand-alone accommodation for the client’s in-laws. With the addition of a new mezzanine floor, we were able to double the floor area of the cottage, allowing us to create a flexible and multifunctional space.

The newly added mezzanine floor provides added space and versatility to the cottage. When not being used by guests, it can be used as a study area for the client’s daughters. In the evening, the mezzanine can serve as a party venue or a place for everyone to watch a movie. This added flexibility provides the client with the opportunity to use the cottage space in a variety of ways, ensuring that it is fully utilised at all times.
To further enhance the flexibility of the space, we incorporated clever joinery to conceal the beds when they are not in use. This not only maximizes the available space but also ensures that the cottage remains functional and clutter-free, creating a sense of calm and order that is essential in any home.

Overall, the new mezzanine is a stunning example of how clever design and careful planning can transform an under-utilised space into a flexible and multifunctional area. With its bold yet simple interior, clever joinery, and versatile mezzanine floor, the cottage is now an ideal space for guests, as well as a perfect study or entertainment area for the client’s family. The end result is a space that is not only functional but also beautiful, reflecting the client’s style and personality.

Grange Refurbishment | Coverdale | Yorkshire Dales

Conservation Area Townhouse | Gladstone | Architects in Southwark