Category: Interior Design

14
Oct

Rear Extension with Basement | Carysfort | Architects in Hackney

A rear extension with basement to a full house refurbishment to a large Victorian house in Stoke Newington

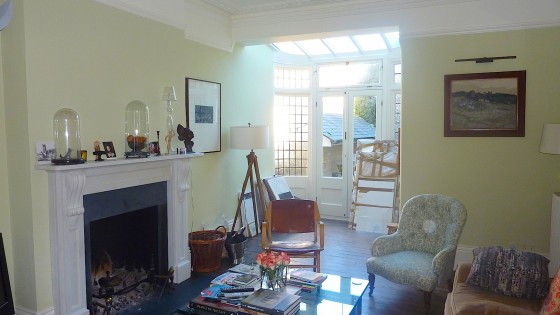
Out latest project is a rear extension with basement to a full house refurbishment to a large Victorian house in Stoke Newington. The client had not refurbished the house since its purchase ten years previous. During this period it had suffered from years of student occupation and was tired. The upper floors were bowed and there were signs of subsidence. The house had never been decorated and only one bathroom served a four-bedroom house.

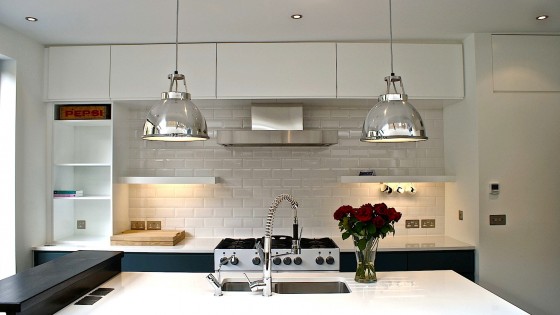
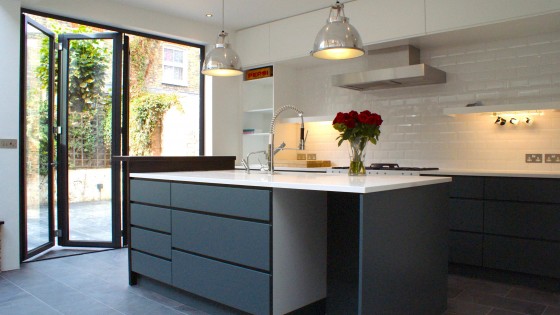
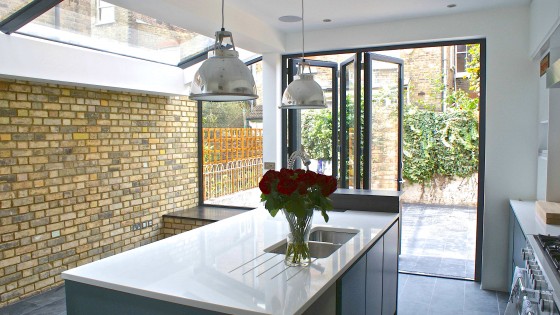

 Key to the client’s requirements was a provide a large equipped kitchen to cater for and entertain their friends. Located to the rear of the house the original kitchen wasn’t big enough and suffered from a lack of daylight. The rear garden is small but it is West facing and well positioned for bright sunlit afternoons. The proposed rear extension was configured as a full width glazed extension to maximise on space and light. A frameless glazed roof-light was added to the full length of the new side extension and terminates at the garden with a projecting window seat. The window seat is a key design feature. It forms a focal point within the kitchen and avoid a mundane design solution typical to many side and rear extensions.
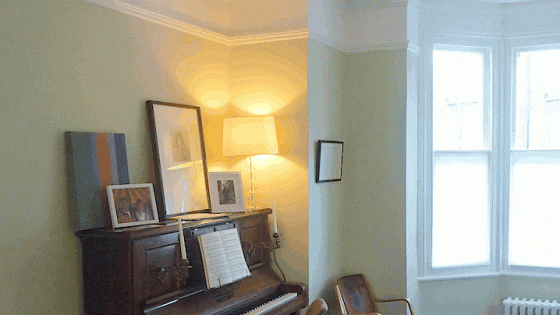
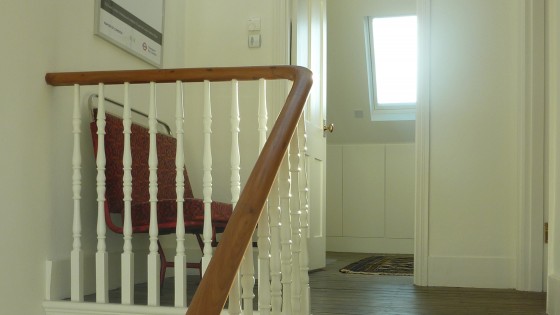
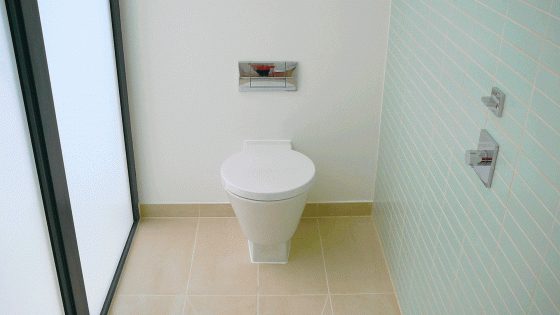
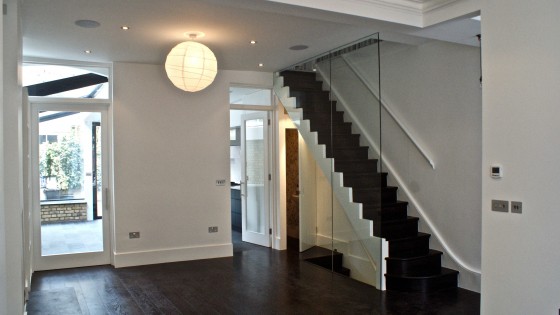
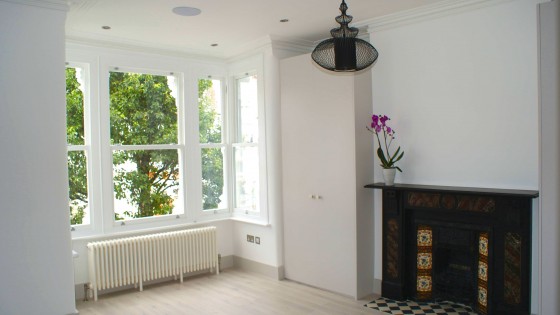
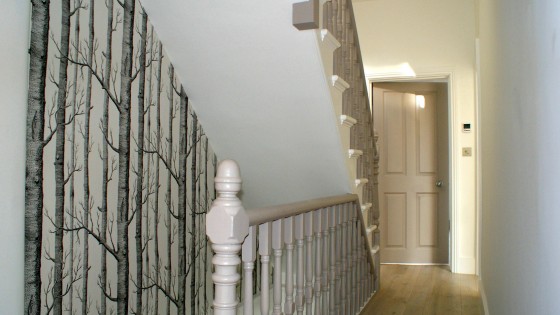
Subtle alterations have been made to remove a few irritations that the client has endured over the years. On entering into the house, the reception wall has been cutback to remove a tight pinch-point where the stair meets the rear lounge space. The front and rear lounge has been reconfigured as an open plan arrangement. The removal of the supporting separating wall between the front and rear lounge rooms. Essential to the brief the kitchen remains separated from the main body of the house. With large glazed pivot doors it allows the sunlight to enter the middle of the house and avoids cooking aromas filtering up through the houseThe room layout of each floor to the house configuration remains as the original layout. The existing stairwell balustrade has been replaced with a full height frameless glass wall. To the upper floors each bedroom has been provided with dedicated bespoke wardrobe and storage solutions. A new study-room has been added and the existing master bathroom has been refurbished. The top floor is meant for guests and a new guest shower-room has been added. By locating the new shower-room on the top floor landing it avoided compromising valuable bedroom floor space. This often under utilised space provides a simple design solution for sanitary provision right at the top of the house.
 
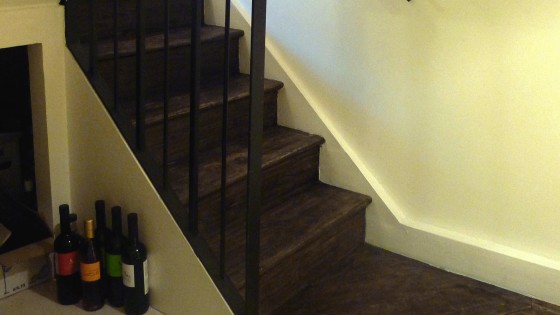
There was an opportunity to provide a low-engineered basement solution. Many basement extensions need costly underpinning. A simple low-engineered structural solution was developed by forresterarchitects. Several basement configurations were costed to determine the most appropriate use of space. The client confirmed the need for a partial basement floor conversion as the most cost effective solution. The new basement provided 75% of the full floor plate achieved on the ground floor with a respectable floor to ceiling height of 2.4m. The new basement provided a dedicated storage and utility space. As is typical with this house types there is never enough adequate storage provision. A simple monochromatic palette has been adopted throughout the house and basement extension.  The palette provides the most suitable neutral backdrop for the client’s extensive art collection.
 
A full architectural services was provided by forresterarchitects.
14
Oct

Diagonal Rear Extension | Barlby | Architects in Kensington & Chelsea

A diagonal rear extension replaces a tired conservatory  in Ladbroke Grove, West London.

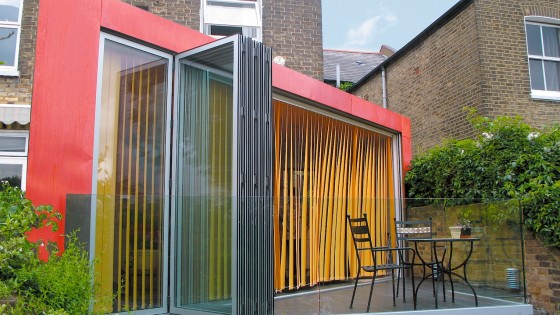
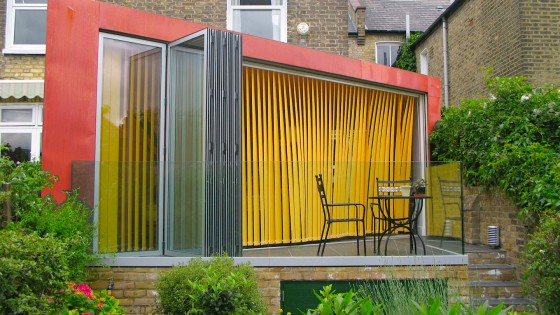
A diagonal rear extension has replaced a tired conservatory that used to occupy the garden of a mid-terraced house in Ladbroke Grove, West London. The house is located in the Oxford Gardens Conservation Area, within the London Borough of Kensington & Chelsea. To provide a modern and vibrant solution to extend the rear of the property, a natural copper cladding has been used.

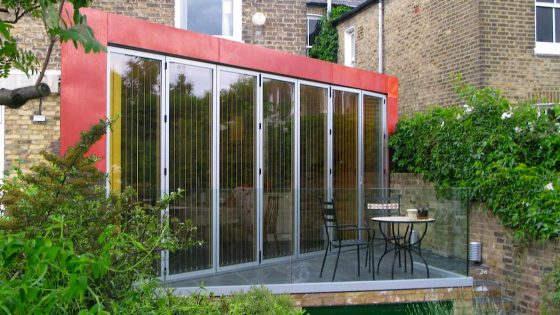
The new extension provides an enlarged kitchen with a dedicated utility room and extra storage space. The full-height folding/sliding doors, which extend over 6.5 metres, provide access to a raised external terrace. The terrace and the rear extension both overlook a mature garden from an uninterrupted south-facing aspect, creating a spacious and inviting atmosphere. In addition to the rear extension, the house has been refurbished to include the remodelling of the master bathroom and bedrooms on the upper floor. The use of a natural copper cladding adds a unique touch to the property’s exterior, creating a bold and contemporary look that complements the existing architecture.

Over time, the copper cladding will oxidise and change from orange to green, in the same manner as the traditional roof architecture of London. This will give the property a more natural and aged appearance, adding to its overall charm and character.

The new diagonal rear extension has transformed the tired conservatory into a stylish and modern addition that enhances the functionality and visual appeal of the property. The enlarged kitchen and additional storage space, combined with the raised external terrace, provide ample room for entertainment and relaxation, while the natural copper cladding adds a unique touch to the property’s exterior.

No Side Extension | Fortnam | Architects in Islington

Garden Pergola Extension | Strone | Architects in Newham

02
Oct

Conservation Refurbishment | Mercers | Architects in Tufnell Park

One of our commercial client’s has retained our architectural services for a conservation refurbishment of their fine Victorian villa in Tufnell Park, North London.

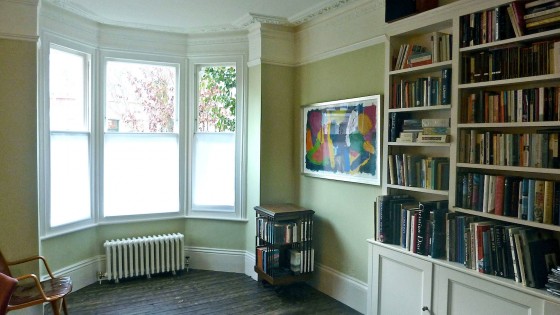
The conservation refurbishment works involved the reconfiguration of the interior and the reinstatement of lost decorative features of the original house. All rooms would be redecorated with paint colours sourced from a Victorian palette to compliment the character of the houseTo reflect the modern day requirements of our clients with a young family subtle re-planning of the bedrooms was proposed.
 
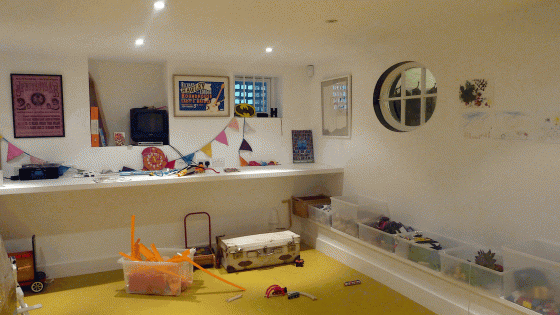
With clever engineering, a full height basement was introduced which added an entire new floor to the house. A low-engineered foundation solution avoided the need for costly underpinning. As such the original footing so remains untouched and avoids raising the concerns of the neighbours. The extra basement floor area provided a perfect playroom for the children. Natural light to the basement was provided by new two new oval windows inserted into the building fabric. Dedicated plant rooms and building services are also accommodated in the basement.
 
The proposed conservation refurbishment involved relocating the master bedroom to the front of the house. One of the walls of the new master bedroom conceals a secret door, which pivots to reveal an ensuite shower room. The children’s bedroom, on the same floor, is separated from the master bedroom by a walk-in dressing room and a dedicated laundry room. Providing the laundry room on the first-floor landing, nearer the bedrooms, makes the task of gathering a little bit easier.
 
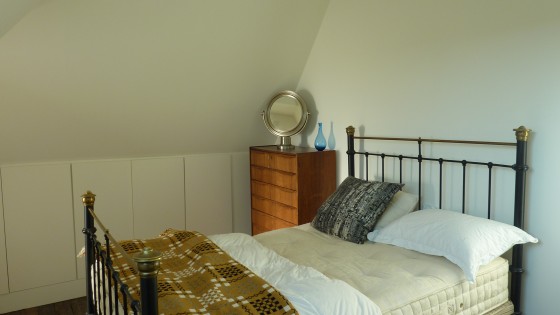
A further two extra bedrooms and an office are provided to the top of house as part of the conservation refurbishment works. A new bathroom was added to one of the bedrooms which is located underneath the mansard roof construction to the front of the roofTo the existing rear outrigger, a dedicated guest suite has been provided with its own bathroom. This self-contained suite will be used for guests or an au pair.
02
Oct

Interlocking New Build Houses | Hawksley | Architects in Hackney

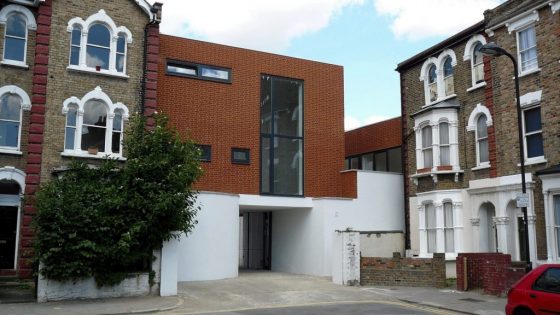
Interlocking new-build houses to tight corner Brownfield site, in Stoke Newington, North London, has  designed by forresterarchitects.
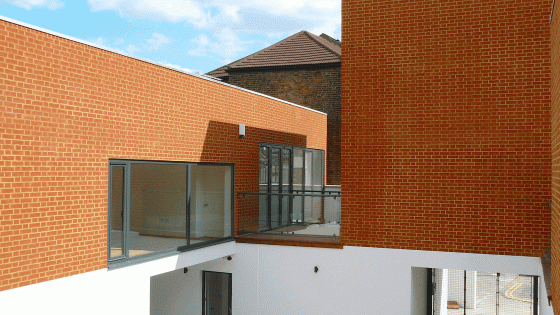
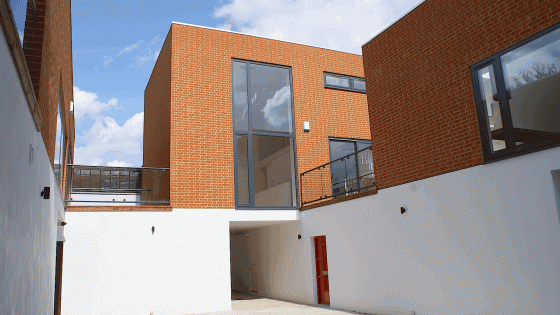
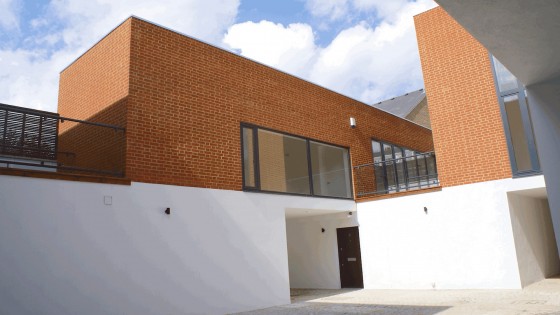
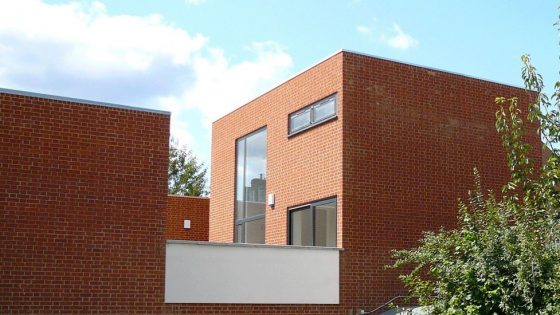
The site is tight and the context varied to each side of the new-build houses. A clever design proposes four interlocking new-build houses which interlock to form a courtyard development. The new-build development offers a unique and positive contribution to the urban environment. Each house type offers an unconventional layout due to the site constraints.
 
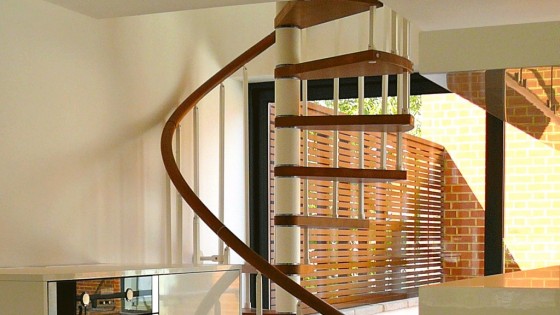
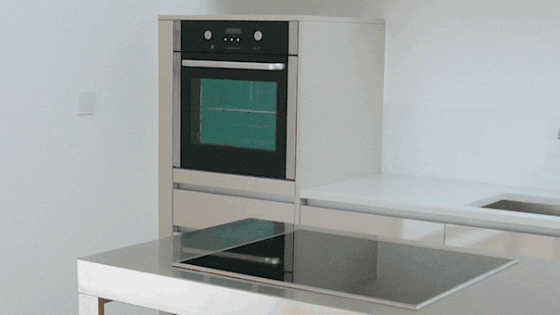
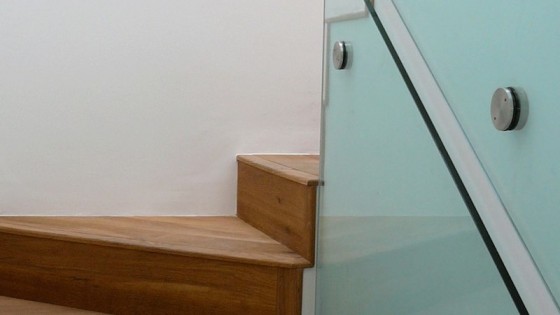
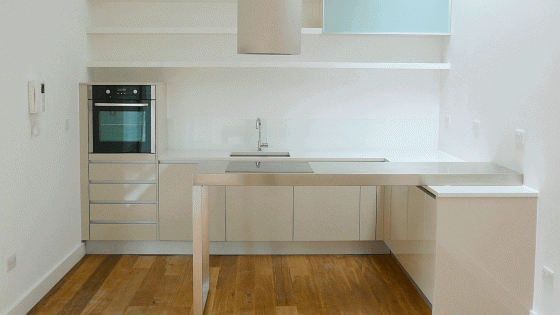
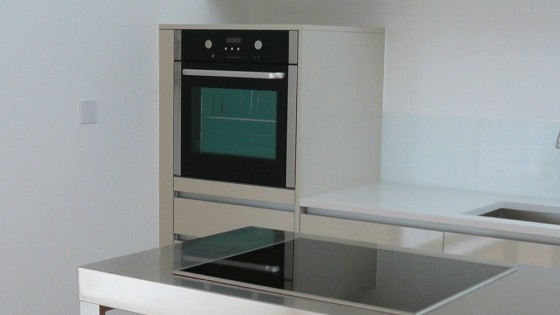
The exterior of the interlocking new-build houses is a simple brick constructions with oversized windows. The upper floors are spacious double-height living rooms with a plenty of daylight and framed views of the local environment. Each of the open plan kitchens has direct access to a private external terrace, which is located between each house. Bespoke Italian kitchens provide a focus for open plan living. A spiral staircase leads to a mezzanine gallery level which overlooks the main living space. All bedroom accommodation is located on the ground floor. Each bedroom is provided with modest courtyards, which provide each room with their own outside space. Each bedroom has a full tiled private bathroom or shower-room complete with sleek, modern fittings.
 
The courtyard to the new-build houses provides car parking for each resident and is expressed as a simple white band of render to each block.