Category: Interior Design

15
Jun

London House Extension | Harcombe | Architects in Stoke Newington

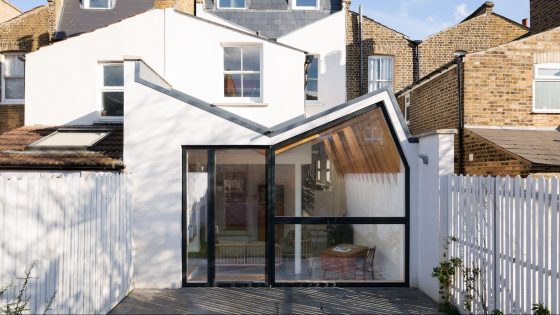
A London house extension has reinterpreted the London roof  in non-conformist Stoke Newington, North London.

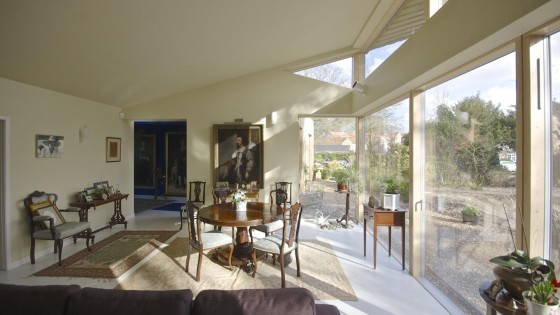
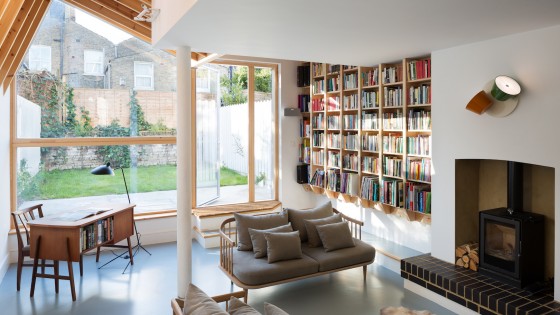
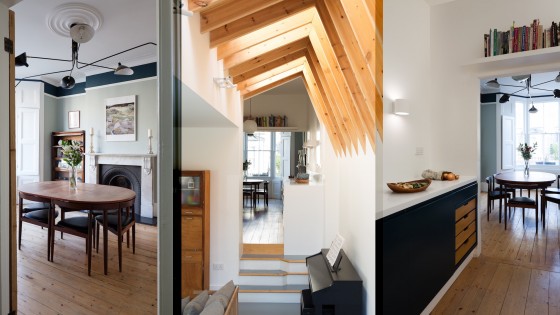
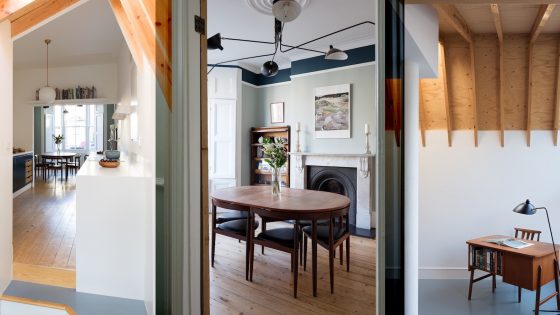
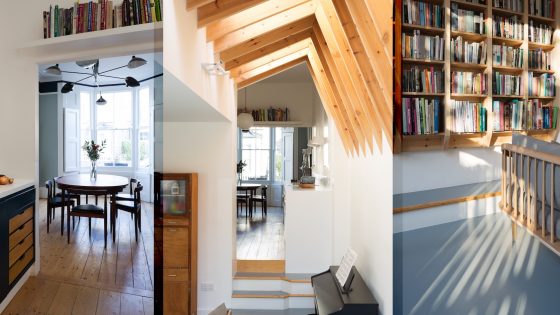
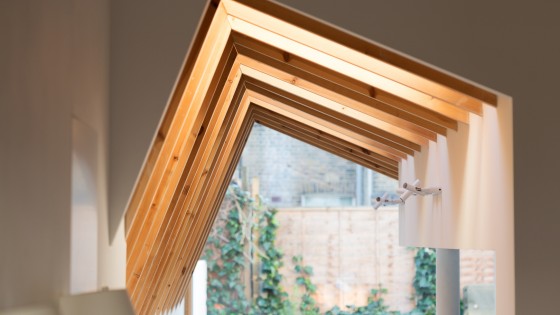
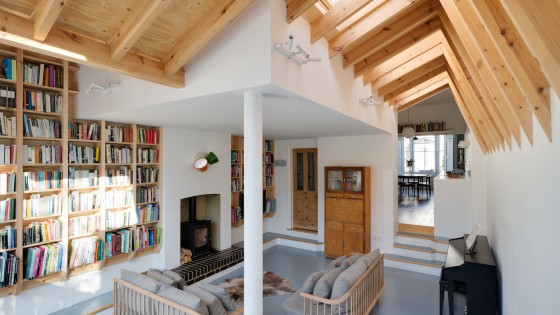
A London house extension is a modern interpretation of the traditional London Roof, the butterfly roof, provides a unique architectural language for a new rear extension in North London. Avoiding the mundane typical rear extension the roof form is expressed internally as exposed timber joists. This provides a dynamic architectural feature and adds a natural warmth to the new rear extension. The roof is known as a warm roof construction and replaces traditional slate tile to provide a lightweight roof construction. To the West, a large hexagonal glass window frames views of the small urban garden to provide a unique rear extension.
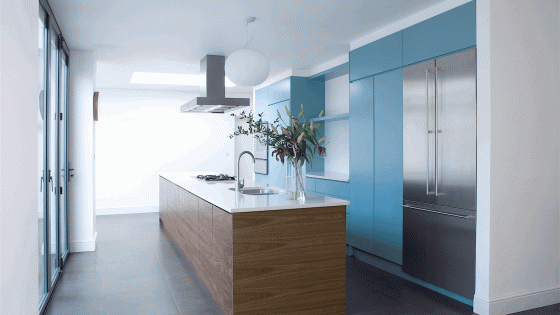
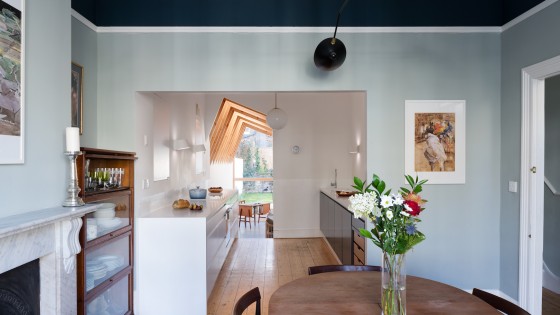
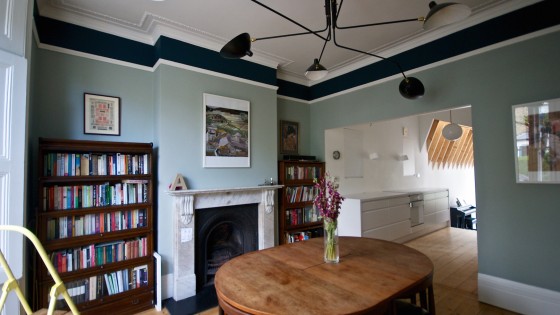
More generally, the main living room is located to the front of mid terrace Victorian houses. The dining room has moved to the bay fronted room to the front of the house. The reconfiguration work involved the kitchen being relocated between the new living room and dining.  A new large galley kitchen provides an open plan connection between the living room and dining room. The dining room is orientated for breakfast in the early morning. The new rear extension benefits from views of the garden and the setting sun in the evening. Rubber flooring is used a robust easy clean floor finish to the rear lounge. 
Other works involved the conversion of the original roof space. A traditional loft conversion adds a new floor of accommodation to the top of the house. A dedicated wet-room shower room has added to the top floor landing. Originally configured as a three bedroom house it now provides five bedrooms.
As part of the refurbishment, the entire house has been rewired with new plumbing throughout. Each room has been provided with hard-wired CAT 5 data connectivity.
15
Nov

Passive House/Passivhaus | Pond | Norfolk Broads

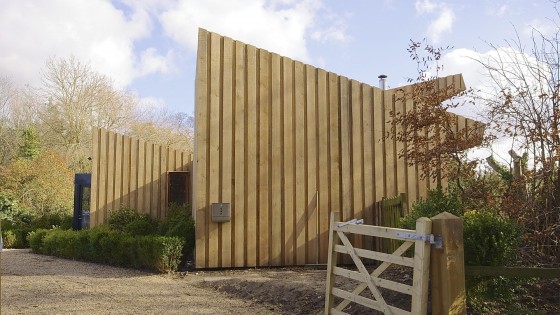
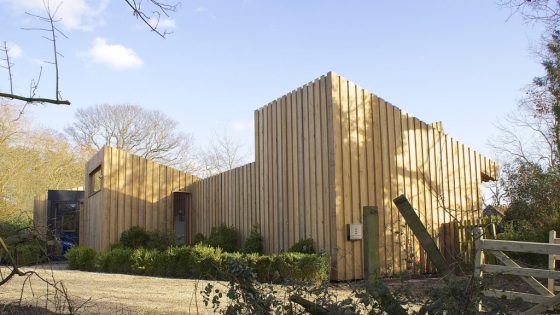
A new-build house in Stalham Staithe, Norfolk Broads has been designed to Passive House (Passivhaus) principles by London based studio forresterarchitects.

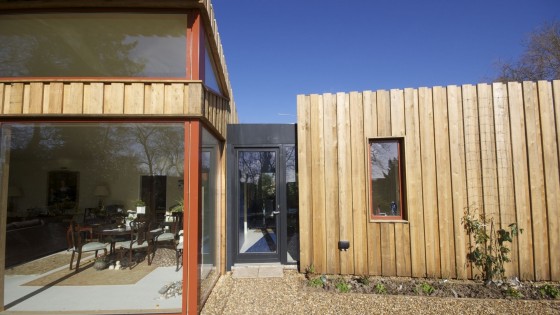
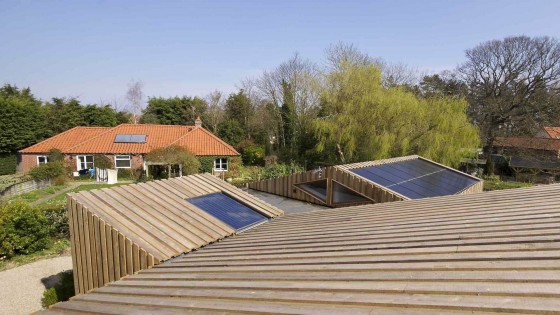
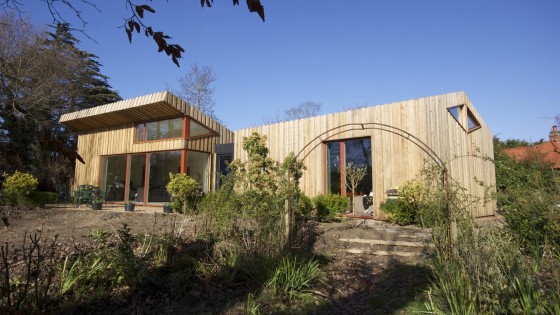
The Norfolk and Suffolk Broads is Britain’s largest protected wetland is the setting for our latest project, a new build Passive House (Passivhaus). With the status of a national park, it is a particularly sensitive location to new-build developments. The local environment is dominated by the large expanse of water, the Barton Broads. Interspersed between the water courses are rich and varied collections of buildings. There are attractive views in all directions. The roofs of the buildings of the Broads act as dominant visual markers within the landscape and aid orientation.
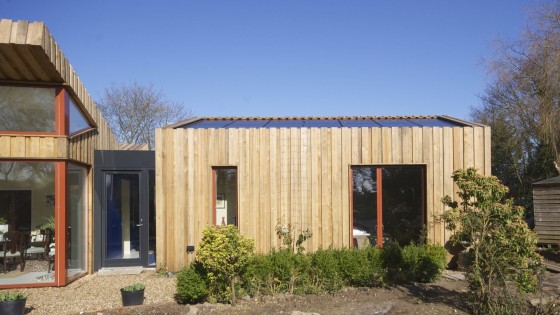
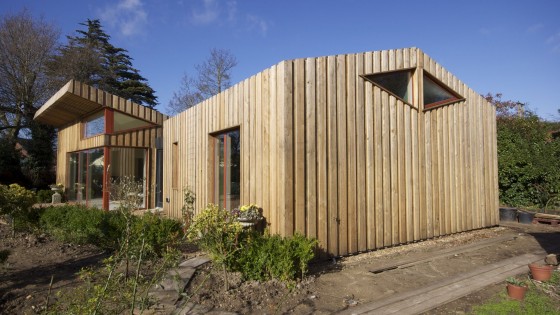
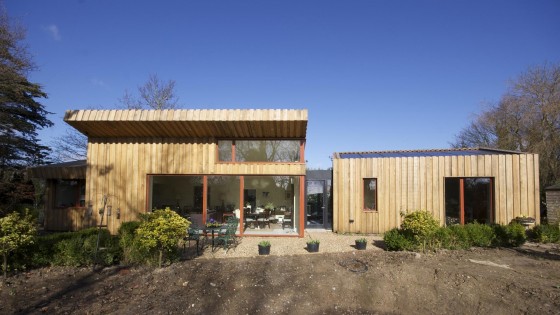
From the outset, the client was keen to provide a responsive and sustainable solution with the garden pond to remain a central feature. The new-build house is approx. 110sq/m and comprises of a kitchen, an open plan living room, dining room with three bedrooms and bathrooms and a dedicated utility/plant room. The ubiquitous barn profile provides a simple form of accommodation, which predominates in the local area. The proposed new-build house draws reference from the vernacular forms, materials and how they are positioned in the landscape. The proposed location of the new-build house aims to contribute to the local character resulting in a considered roof-scape.
The new-build house has been developed under the Passive House (Passivhaus) Planning Package (PhPP). The PhPP was used as a key design tool and has been used to refine the building to ensure an energy efficient solution. A Passivhaus is a voluntary building standard. It exceeds the statutory requirements of the current UK building regulations. The principles of the Passive House (Passivhaus) concept aims to reduce the need for space heating and cooling. This is achieved by adopting a fabric first approach to the design. High levels of insulation to the thermal envelope with exceptional levels of air tightness. The need for heating need is reduced to the point where a traditional heating system is not considered essential. For example, the building is orientated due south but has been turned a further 10 degrees to the East. In the early morning, the bedrooms gain warmth a little earlier from the solar gain from the sun as it rises. East facing clerestory bedroom windows have been incorporated into building fabric.
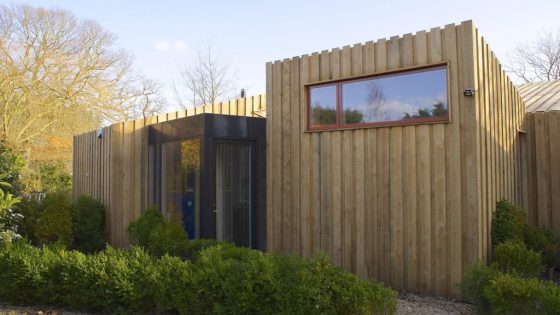
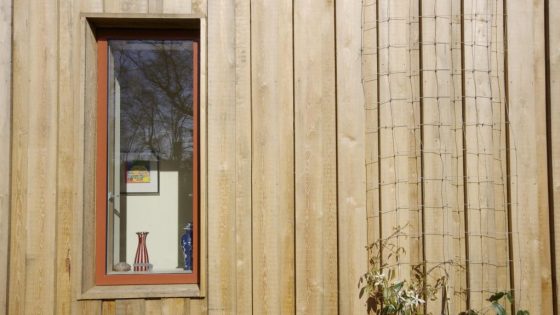
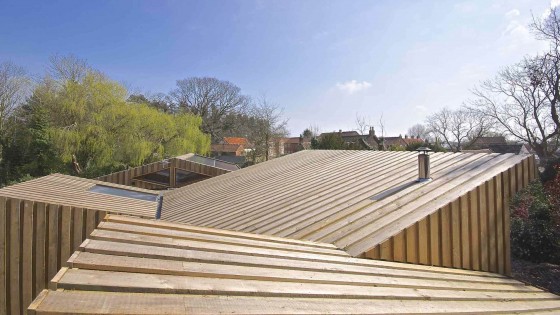
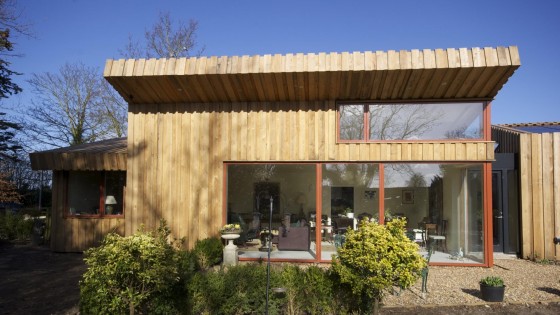
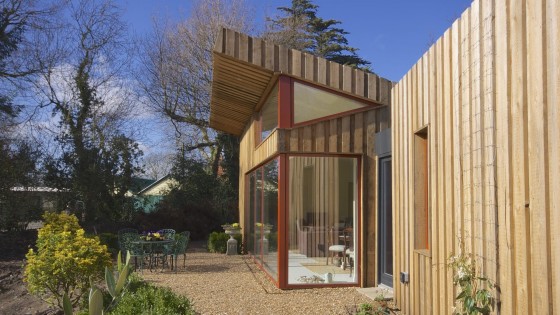
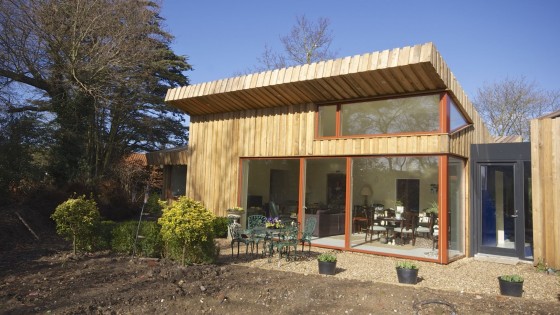
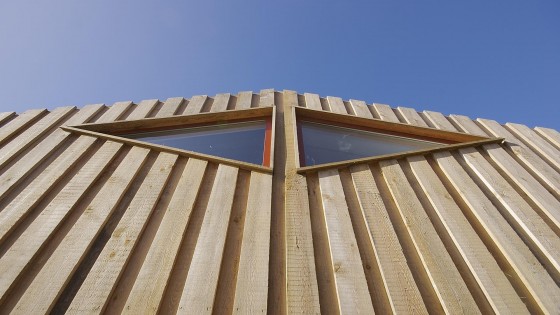
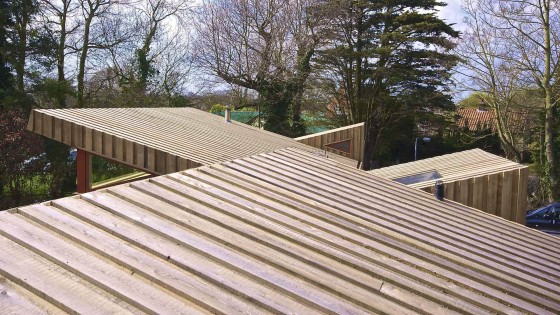
The materials are simple yet robust. The new-build house is clad with rough sawn untreated Siberian Larch, which is used not only for the walls but also across the entire roof. In response to our discussion with the Broads Authority the solar panels appear flush and integrated into to the roof . The installation of solar thermal and photovoltaic panels supplement the environmental strategy. Photovoltaic panels used to generate electricity and solar thermal panels used to heat the water. In keeping with the Broads Authority’s desire to encourage sustainable drainage. A sustainable drainage solution was employed. The SuDS proposal adopts many techniques. A water permeable terrace collects, treats and stores the rainwater to then release the water into the environment. A rainwater harvesting system has been incorporated for the provision of garden irrigation.
14
Oct

Duplex Refurbishment | Yoo | Architects in St Johns’ Wood

A prestigious residential duplex refurbishment, located in St. John’s Wood, North West London has been completed by forresterarchitects.

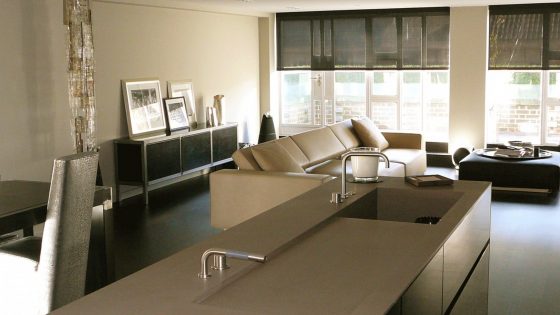
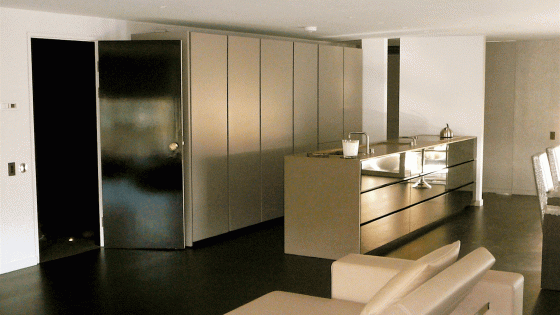
This impressive two bedroom duplex refurbishment in a Manhattan style is set on the top floor of this exclusive property in St. Johns Wood, North West London. The property was recently acquired by our Client. The penthouse required a fresh approach to enliven the interior design of this luxury apartment. A simple muted palette was more suited to the client’s taste. An open plan configuration was desirable replacing the opulence of the previous Rococo interior.
 
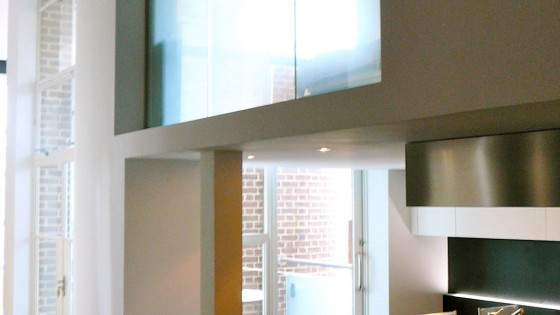
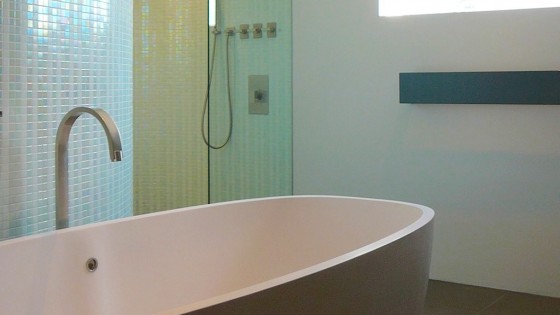
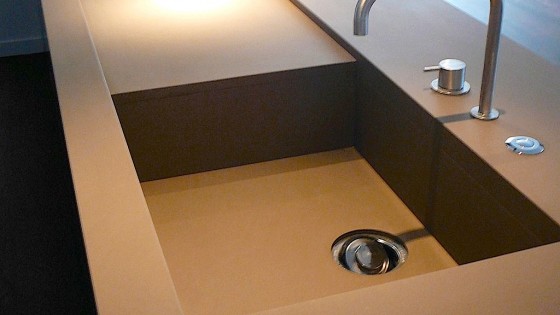
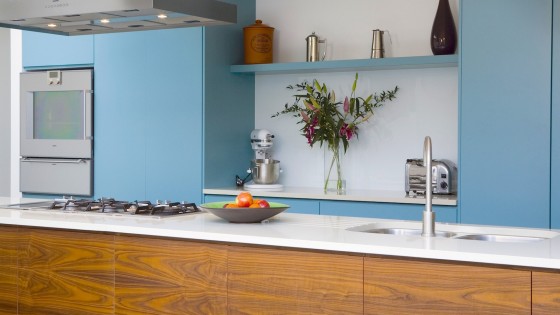
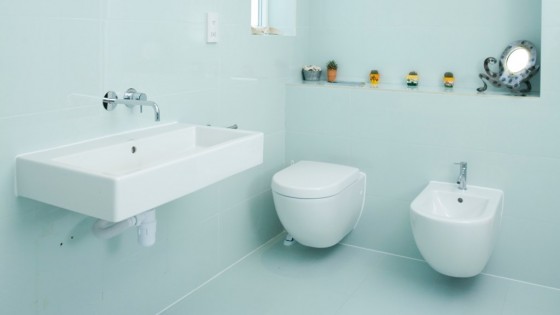
The refurbishment comprises of a large lounge room, dining room and bespoke Italian kitchen. The kitchen is a simple galley counter arrangement and situated across from the dining room. Full height kitchen units form a back drop to the kitchen counter which conceals the cooking and dishwashing appliancesBeyond the main living space, a series of secret doors conceal two large bedrooms, each equipped with its own private bathroom. The bathrooms are simple in arrangement with a freestanding honed marble bath, which is a key design feature to each bathroomThe penthouse benefits from two large exterior terraces which provide views of the London roof-scape.
 
The building located within the London Borough of Westminster. It is a luxurious and maintained apartment building with 24-hour concierge service. It was a telephone exchange and was converted into 38 flats in 2001.

14
Oct

Copper Roof Conversion | Winston | Architects in Hackney

A copper roof conversion to a mid-terraced Victorian house provides a unique view of the stars.

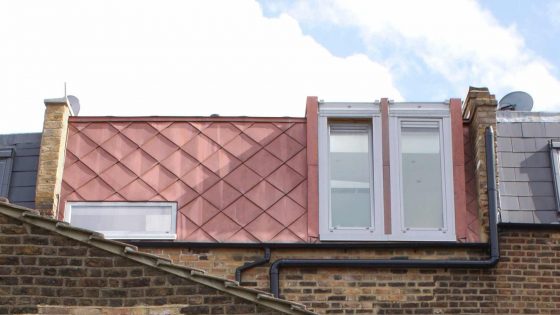
The traditional London ‘butterfly’ roof has been converted to provide a copper roof conversion to the top of the house. forresterarchitects were given a free rein in the design proposal. The client was keen to avoid the default mid-terraced dormer extension.
 
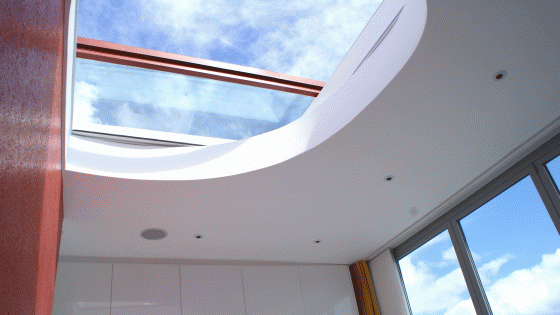
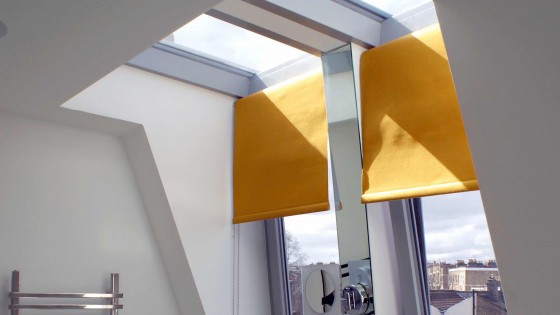
The key design feature, a large oval glazed roof-light, animates the interior of the new master bedroom. It acts like a sundial effect as the sun passes overhead. The roof-light is electrically operated from the king-size bed and in the evening offers unrestricted views of the sky at night. Should the weather take a change for the worse the glazed roof-light closes over. The roof conversion is clad in a natural copper cladding. The copper cladding will change from orange to green in the same manner as the roofs of the traditional roof architecture of London.
 

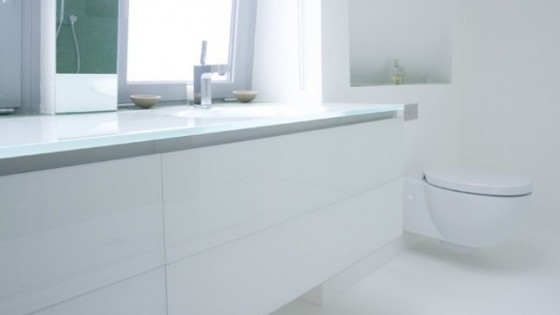

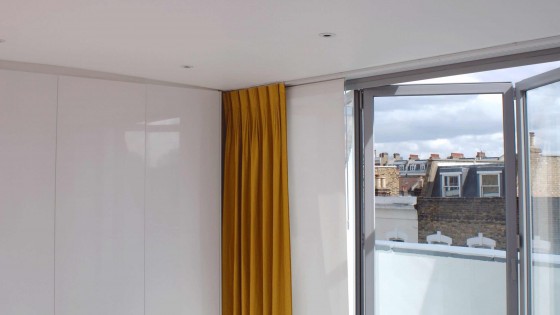
A cool white interior is complimented with flashes of colour expressed in the feature wall. The wall separates the master bedroom from the shower-room. Two enlarged clerestory windows provide increased day lighting to the bathroom. A twin-shower is set against a glass mosaic tiled wall, which provides a key feature to the new master suite. A crisp white resin floor, which provides seamless continuity between the bathroom and master bedroomAn east-facing terrace offers uninterrupted views across the city and an early morning sunrise for a modern roof conversion.
14
Oct

Art Deco Refurbishment | Donnington | Architects in Queens Park


A series of unremarkable post war detached houses are nestling a fine 1930’s Art Deco house in Queen Park, North West London.

forresterarchitects provided a full architectural service for an Art Deco refurbishment with a new rear extension in Queen’s Park, North West London. The project involved giving a new lease of life to an Art Deco house that had been nestling among a series of unremarkable post-war detached houses.

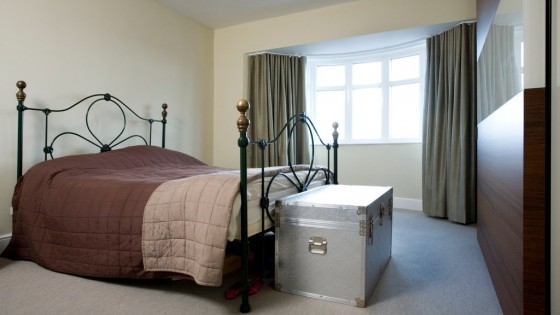
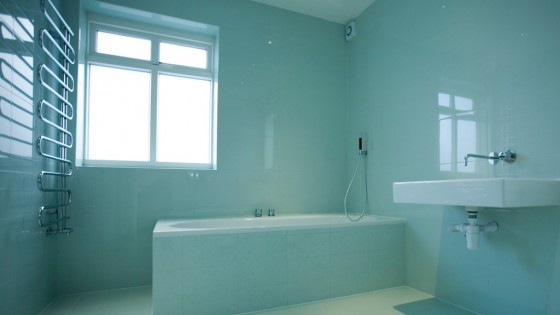
The original kitchen of the house was small for its size, and the growing family desired a better connection between the kitchen and the large rear garden. To address this, an inventive solution was needed, and a kitchen courtyard space was introduced. This new space created a visual connection between the landscaped garden and the reconfigured kitchen, dining room, and lounge room. In addition to the new kitchen courtyard space, a series of new steps were added to provide easy access up to the landscaped garden. As the project progressed, the scope of work was increased to include a complete refurbishment of all bedrooms and bathrooms. One of the bedrooms was transformed into an en-suite to the master bedroom, which featured ample space for a twin shower. The plumbing was installed for future use, though the client did not require a bath. To complete the Art Deco refurbishment, a new rendered facade and roof were added, creating a revitalised building frontage to the street. 

forresterarchitects demonstrated their ability to address the challenges of the existing building while creating modern living spaces. Their design solutions maximised the potential of the property, providing a better connection between the interior and exterior spaces. The refurbishment in Queen’s Park, North West London is a perfect example of how a historic property can be given a new lease of life while preserving its character.