THE BLOG

26
Jan

Absent_The School Library!

School Library | Architects for Hackney | forrester architects

A school in Stoke Newington recently lost its library to the IT room, but the new Head Teacher plans to change that and has enlisted the help of  forresterarchitects to re-establish the library for the children to enjoy and focus on reading. A design feasibility proposal has been approved, and the library works will take place over the Easter half-term. The project involves starting from scratch, with only the four walls of the classroom remaining.

To keep up with evolving technologies, the library will feature a mixture of paper and electronic media, and bespoke furniture will be arranged to create three informal reading zones with easy access to bookshelves. The bookshelves will be accessible to all ages, and can be moved aside when needed to allow for a large seating area focused on a whiteboard. The goal is to provide a library that reflects the school ethos of inspiring, developing, and nurturing every child to have the confidence to learn. The project is a departure from the recent trend of schools focusing on technology and digital media over physical books, and aims to promote a love of reading among the students. The design is intended to create a welcoming and comfortable environment that encourages students to spend time in the library and develop a passion for books.

The project is a collaborative effort between the school and forresterarchitects, who have expertise in designing spaces for education. The library will be an important resource for the school and the community, providing a space for learning and fostering a love of reading in the next generation.
10
Dec

A childhood retreat is to be rebuilt as a legacy for the family in Nice, France.

New Build House | Architects for Les Issambres | Nice, France


Forrester architects are working on a new build house in Les Issambres, Nice, France. The new house is set in the landscape due to the rolling terrain and the changes in level across the site are dramatic. A series of interlinked pavilions are proposed and are cut into the natural fall in the landscapeThe cuts in the landscape provide routes around the house and provide natural terraced areas for sitting, eating and relaxing. The garden landscapes beyond the terraces provide a dialogue between the inside and outside of the house.
 
The land on which the house sits is long established, well located and desirable. It has been in the family for over thirty years and the house and the land could be sold in its current undeveloped state. The house in its current state is close to a state of disrepair and will be demolished. In its current state to patch and repair the house will be problematic. Only the lower ground floor capable of being retained without falling down during the refurbishment works. In essence, a more cost effective route would be to demolish the house and rebuild. This will result in a larger new-build house. With improved construction, it will offer an investment for the younger generations.
 
Current property sales state that a 5 bed Villa property in the location are on the market listed in the region of £3m.  Forrester architects have designed a house to suit the family’s requirements. and provide holiday accommodation for the whole family. When the house is not required it can be offered to the rental market. Currently, a 5 bed Villa will provide a rental income of circa 5000 euros per week.
08
Nov

A non-conformist London roof returns to Stoke Newington.

Rear Extension and House Refurbishment | Architects for Hackney | Stoke Newington, North London

forresterarchitects have completed a full house refurbishment to a fine Victorian terraced house in Stoke Newington. The house had not been decorated for many years and a refurbishment was well overdue.  A new non-conformist rear extension was proposed. A modern interpretation of the London Roof provides the extension with a unique language for the house. The roof structure is expressed as exposed timber joist with a plywood ceiling which adds a simple but natural warmth to the interior. A full architectural service was provided from inception through to contract administration and completion. 


The roof construction avoids a traditional cold roof construction of slate tile and rafter. Instead a single ply polymeric roof membrane provides a lightweight well-insulated alternative. A large hexagonal glass window frames views of the small urban garden from the living room.

As part of the reconfiguration works the kitchen has been moved into the middle of the house. A new open plan galley kitchen provides a connection between the lounge and the dining room which has moved to the front bay windowed room.  The dining room is now orientated for the early morning sun-rise to the East and perfect for breakfast. Other works to the house involve the conversion of the original roof space to provide a traditional loft conversion. This adds a new floor of accommodation for guests. A wet-room shower room has been located on the top floor landing to avoid losing any bedroom space. The house was configured as a three bedroom house now provides five bedrooms.  As part of the refurbishments works the entire house has been rewired with new plumbing throughout. Each room has been provided with hard-wired CAT 5 data connectivity.


01
Aug

Listed Building Consent for a Grade II Church in Denmark Hill.

Listed Building Consent | Architects for Southwark | Denmark Hill, South East London


forresterarchitects have recently submitted Listed Building Consent for the interior refurbishment of a Grade II Chapel. The project proposes the installation of a replacement screen within the foyer. The screen configuration will remain as the current screen, with large double doors that open onto the Lobby from the Church Meeting Room.
 
The newly designed foyer screen improves visibility between the Meeting Room and the Entrance Foyer. It establishes connectivity to the Chapel. Given the historical setting, the proposed screen has been designed to be a sympathetic addition. Being both carefully proportioned and made from high-quality materials, the oak frames and polished-brass detailing enhance the visual and architectural character of the vestibule.
 
Significantly the proposal has been designed to have a minimal impact on the existing fabric of the building. Sustainability has been considered as part of the submission. It is more difficult in historic buildings but not impossible for sensitive interventions. Previous improvements have been installed in Grove Chapel’s desire to reduce heat losses and increase the energy efficiency of the building yet retaining a welcoming appearance to visitors of the Chapel.


04
Jul

A double height volume to a maisonette refurbishment in the Dartmouth Park Conservation Area.

Maisonette Refurbishment | Architects for Camden | North West London

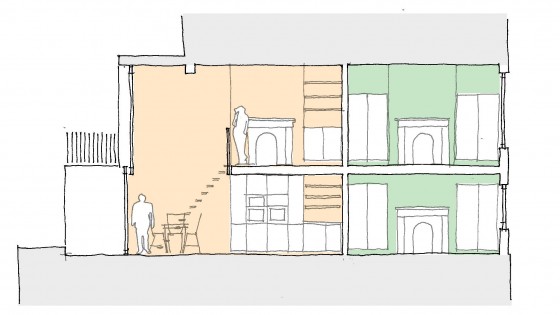
forresterarchitects has submitted a design feasibility report for the maisonette refurbishment of a desirable maisonette in Dartmouth Park, which forms part of an imposing end-of-terrace Victorian house in North West London. The property is bursting at the seams, and the client wants to reconfigure the internal layout without moving out.

The current configuration of the maisonette comprises two bedrooms with a south-facing aspect. However, the proposed plan aims to completely reconfigure the internal layout to realise the property’s full potential. The bedrooms will be relocated to the rear of the property, while the main living spaces will be moved to the rear. One of the key design features of the proposal is the creation of an open plan double height space that opens onto the rear garden. This design will bring in ample natural light and create a spacious, airy feel in the property. The new layout will allow the client to enjoy better use of space and make the most of the property’s potential. The property’s location in Dartmouth Park, North West London, makes it an ideal candidate for architectural projects. Forrester Architects’ design feasibility report demonstrates their commitment to creating modern living spaces while preserving the character of the building.

The proposed design aims to reconfigure the internal layout completely, with the creation of an open plan double height space that opens onto the rear garden as a key feature. The renovation is a perfect example of how modern living spaces can be created while preserving the character of a historic property in a desirable location.