Tag: Islington

17
Feb

A new first-floor Orangery provides a fine townhouse extension.

Townhouse Orangery | Architects for Canonbury | North London


For an Islington townhouse refurbishment and extension project, the forresterarchitects have proposed a raised ground floor entrance separate from the main house. The main requirement is for a larger kitchen, which will be extended on the first floor to create an orangery extension. This will provide additional space for a new dining room to be included within the kitchen. The roof is also being converted to add two bedrooms and a shower room. A panoramic loft room will offer stunning views of the city.

The orangery extension will be designed as a series of dual pitched roofs, and the massing of the building has been carefully considered to avoid creating an overbearing and boxy development at the rear. This will help the extension to blend in seamlessly with the existing building while also adding a touch of modernity. The project aims to make the most of the available space and to improve the functionality of the house while preserving its historic charm. The design has been carefully considered to ensure that the new extension is sympathetic to the existing architecture and does not overpower the original building. The addition of the orangery will not only provide a larger and more modern kitchen but will also bring in more natural light to the house. The raised ground floor entrance will give a separate identity to the house while also making it more accessible. The new loft rooms will provide extra living space and the panoramic views of the city will be an added bonus.

The townhouse orangery project is a perfect example of how a well-designed extension can enhance the functionality of a property while also preserving its character. forresterarchitects have managed to create a space that seamlessly blends the old with the new, and the end result will be a house that is more functional, spacious, and stylish.
 

01
Jul

A peek over the parapet in Tufnell Park

Infill Parapet Extension | Architects for Tufnell Park | Islington


forresterarchitects recently designed an infill parapet extension for a townhouse in Tufnell Park, Islington. The new extension offers a breathtaking view of the setting sun, as it peeks over the parapet wall. The extension was constructed within a lovely mature garden, which adds a touch of natural beauty to the property.

One of the notable features of this new extension is the relocation of the kitchen, which now frames stunning views of the garden. This strategic positioning allows for a seamless transition between indoor and outdoor living spaces. The high level skylight on the west side of the extension further enhances the view of the sunset, adding a warm and welcoming ambiance to the space. forresterarchitects’ design approach focused on maximising the use of natural light and enhancing the visual connectivity between the interior and exterior spaces. The result is an extension that not only offers a stunning view of the garden and sunset, but also creates a warm and inviting atmosphere that complements the townhouse’s overall aesthetic.

This project showcases forresterarchitects’ expertise in designing extensions that complement and enhance the existing context. Our work in Tufnell Park and Islington demonstrates their ability to create modern and functional living spaces while preserving the traditional charm of the area.

18
Mar

Buying a Victorian workshop for your new office space? Add two floors of apartments to fund the mixed use redevelopment.

Mixed Use Development | Architects for Islington | Clerkenwell, East Central London

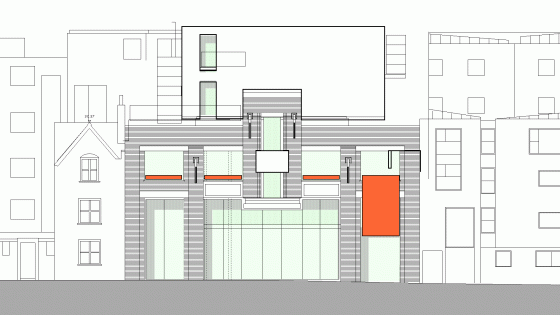
Forrester Architects is a London-based architectural practice that has recently submitted a design feasibility study for a mixed use development project in the bustling Soho district. The project aims to provide a new, dynamic headquarters for a media company looking to expand its business operations.

The proposed development will involve the refurbishment of an existing building to meet the media company’s growing needs, with the addition of two new private residential floors that will provide additional income to fund the project. forresterarchitects expertise in architectural design for mixed-use properties makes them well-suited to handle this project, which seeks to create a space that meets both commercial and residential needs. forresterarchitects specialise in designing mixed-use properties in Islington, Clerkenwell, and East Central London. Their experience in this field is evident in the proposed development, which takes into account the unique challenges of building in the densely populated and highly competitive Soho district. forresterarchitects design feasibility study is a testament to their commitment to creating spaces that are both functional and visually appealing, while also addressing the needs of their clients. The media company’s new headquarters will be a vibrant addition to the Soho district, providing much-needed space for business operations while also contributing to the local community by adding new residential units. The addition of private residential floors will not only provide additional income to fund the project but will also help to address the ongoing housing crisis in London.

Overall, Forrester Architects’ proposed development is a well-conceived and thoughtful response to the unique needs of a media company looking to establish a new headquarters in one of London’s most vibrant districts. Their expertise in designing mixed-use properties in Islington, Clerkenwell, and East Central London will undoubtedly serve them well as they navigate the complexities of this exciting project.

18
Nov

A new extension to a house in the Barnsbury Conservation Area.

Refurbishment & ExtensionArchitects for Islington | Barnsbury Conservation Area, North London


forresterarchitects has received planning approval for a refurbishment and extension project in the Barnsbury Conservation Area of Islington. The modern house, which is purpose-built and located within the area, will undergo a modest design proposal to add a rear garden extension and roof dormer. The proposed design will provide a large open plan ground floor and a spacious bedroom on the roof. The extension will be clad in copper, which complements the red brick and tile of the surrounding environment.

The Barnsbury Conservation Area is known for its historic architecture, and purpose-built houses in the area are not often added to. forresterarchitects’ design proposal was carefully crafted to satisfy the planning and building control regulations and respect the neighborhood’s character. The approval of this project highlights forresterarchitects ability to create thoughtful designs that are both functional and visually appealing.

The addition of a large open plan ground floor and spacious bedroom on the roof will provide the homeowner with more living space while still respecting the area’s regulations. The use of copper as the extension’s cladding adds a modern twist to the historic environment. forresterarchitects’ attention to detail and understanding of the local area’s regulations are key factors in this successful planning application.

18
Jun

An open plan ground floor to a house in Palmers Green.

Open Plan Ground Floor | Architects for Parsons Green


forresterarchitects have put forward a proposal for a planning application to build a new open plan extension at the back of a detached house in Palmers Green, North London. The new extension would create a big open plan space on the ground floor, perfect for a family room. To achieve this, they plan to remove some of the internal walls and reconfigure the entire ground floor.

The idea behind the project is to create a seamless flow between the different spaces on the ground floor, making it easier for the family to move around and interact with each other. By removing some of the internal walls, they can create a bigger and brighter space that feels more welcoming and spacious. This type of open plan ground floor layout is becoming increasingly popular in modern homes, as it allows families to spend more time together and makes entertaining guests easier. It’s a great way to create a more relaxed and informal atmosphere, as well as making the most of the available space.

forresterarchitects have experience in designing open plan spaces that are both functional and stylish. They understand how important it is to get the layout right and to ensure that the space is well-lit and comfortable to spend time in.