Tag: Camden

18
Apr

A mansion block refurbishment is reconfigured in the Bloomsbury Conservation Area.

Mansion Block Refurbishment | Architects for Camden | Bloomsbury Conservation Area


forresterarchitects recently completed the refurbishment of a mansion block in the Bloomsbury Conservation Area, West Central London. The flat was spacious and had a south-facing aspect, but its communal lightwell provided inadequate light levels to the interior. To address this issue, forresterarchitects introduced large sliding doors to the living and kitchen rooms, creating a more open-plan layout and allowing natural light to flood across the depth of the flat.

The reconfiguration also involved modernising the bathrooms and providing fine joinery wardrobes that complemented the bedrooms. The new kitchen layout included the incorporation of a walk-in larder, increasing the overall area of the kitchen. These changes not only resolved the light issue but also enhanced the functionality and aesthetics of the flat. As the flat is located in the Bloomsbury Conservation Area, it was crucial to ensure that the refurbishment was in keeping with the area’s historic architecture. forresterarchitects carefully selected materials and finishes that complemented the existing features of the building. The result is a modern and elegant living space that respects the historic context of the surrounding area.

The success of this project is a testament to forresterarchitects expertise in designing sympathetic and practical solutions for refurbishments in historic areas. Their attention to detail and sensitivity to the existing architecture have resulted in a beautiful and functional space that meets the needs of the client while respecting the historic context of the area.
01
Jul

A modern new-build house in the Hampstead Conservation Area.

New-Build House | Architects for Hampstead | Hampstead Conservation Area, North West London

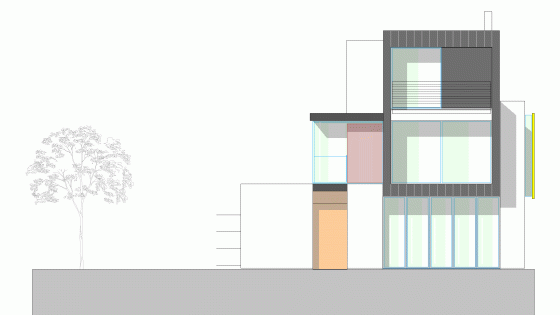
forresterarchitects, in collaboration with another architect, have been granted planning permission for a new-build house in Hampstead, North West London. The new development will replace an existing 1930’s chauffeur’s house with a modern, open-plan design. The ground floor will provide a large, open space that looks out onto a landscaped garden, and the double-height lounge will feature a 6m high library. The design includes an art gallery as part of the main circulation route, allowing visitors to view artwork as they walk through the house. The bedrooms are located on either the front or rear of the house, with primary views overlooking the garden. Sustainable features such as solar thermal panels, air-borne heat recovery, and rainwater harvesting will be incorporated into the design. The new build house has a contemporary aesthetic that stands in contrast to the more traditional architecture found in the Hampstead Conservation Area.

The development process involved the demolition of the existing house, with the new house built in its place. The open-plan design allows for an efficient use of space, providing a sense of connection between the interior and exterior. The design prioritizes natural light and creates a seamless transition between the indoor and outdoor spaces. The art gallery is a unique feature of the design, adding an element of cultural significance to the house. The gallery is situated in the main circulation route, allowing visitors to appreciate the artwork as they move through the space. Sustainability is a key element of the design, with the use of solar thermal panels and air-borne heat recovery reducing the carbon footprint of the house. The design also incorporates rainwater harvesting, which collects and reuses rainwater for non-potable uses such as watering plants and flushing toilets. The inclusion of sustainable features not only reduces the environmental impact of the house but also provides cost savings for the homeowner.

The new build house in Hampstead represents a departure from traditional architecture found in the area, with a contemporary design that prioritizes sustainability and an efficient use of space. The house incorporates unique features such as the art gallery and the 6m high library, adding an element of cultural and artistic significance to the property. The design is an example of how modern architecture can coexist alongside more traditional buildings, providing a new interpretation of the Hampstead Conservation Area.

01
Jun

A change of use for a former office block in Camden Town.

Change of Use| Architects for Camden | North West London


forresterarchitects are currently involved in a Change of Use of a former commercial office in North West London, to convert each floor into a series of two-bedroom apartments. The property required a change of use to suit the new development plan. To the ground floor, a new retail development will be added, offering a fresh commercial proposal to the bustling Camden High Street thoroughfare.

The project involves a comprehensive renovation to transform the outdated office space into comfortable, modern living units. Each floor will be reconfigured to include two bedrooms and other essential living spaces, with careful consideration given to the efficient use of available space. The ground floor will accommodate a new retail development that will add commercial value to the property, complementing the residential units above. The development’s location on Camden High Street is an ideal location for the retail space, which is set to attract a lot of foot traffic.

forresterarchitects is taking a comprehensive approach to the refurbishment of this property and deliver a building that is both aesthetically pleasing and functional, with great attention to detail. The team is working closely with the client to ensure that their vision for the project is achieved, and all stakeholders are satisfied with the outcome.