Category: Eco-Retrofit

04
May

Garden Room to terraced house in the North Kilburn Conservation Area

ASHP Garden Room | Architects for Brondesbury Park 

Our latest project is a staggered garden room in Brondesbury Park and builds on the approach developed across three previous scheme-showing that a side extension isn’t always necessary to improve space and function.

A key aim of the refurbishment is to create a bright, open living environment suited to everyday living. At the same time, the project restores the building in line with the North Kilburn Conservation Area guidelines. Currently, the home feels disconnected from its garden. This proposal re-establishes that link. We will install an air source heat pump (ASHP) in the front garden. By replacing the gas boiler, the client qualifies for a government grant. To reduce the ASHP’s operational load, we will upgrade the building’s insulation. To lower electricity demand further, we will install solar PV panels on the rear dormer, outrigger roof, and new garden room. These panels form part of a wider sustainable energy strategy. Any surplus energy will be stored in a battery for use during evenings or overcast days—reducing reliance on grid electricity.

Internally, the new layout improves circulation from the front door through to the rear garden. A modest reconfiguration of the rear outrigger, including a larger bay window facing the side terrace, creates a brighter, more open-plan arrangement. This leads directly into the new garden room, positioned adjacent to the outdoor space.

The new rear dormer follows a traditional flat roof form. Its window arrangement mirrors that of the existing house. We’ll clad the dormer cheeks in vertical materials to match the existing roof finish. Glazing to the garden room roof and dormer brings daylight deep into the plan—crucial given the home’s north-easterly aspect. The amount and placement of glazing have been carefully considered to avoid disrupting the character of the existing house.

Every element of the proposal responds to both the architectural quality of the existing building and the historic context of the conservation area.

A little light relief to a double height gallery space in a London townhouse

An open kitchen garden with a view of the pond


05
Mar

Creased Roof Extension to a West facing garden in the Stroud Green Conservation Area

Creased Roof Extension | Architects for Stroud Green

The new creased rear extension is designed to improve the flow of the house, enhance the living space, and make the most of its west-facing aspect.  Rather than a simple full-width extension, the design introduces a stepped layout, creating a natural connection between the house and garden while maximising evening light.

Entering the new extension by diagonal steps, which orientate you into the kitchen and frame views of the garden. Inside, full-height joinery keeps storage discreet, while a round dining table provides a central gathering point. Instead of a traditional kitchen layout, a free-form island acts as a flexible space for food preparation and socialising. Large glazed doors ensure plenty of natural light and open directly onto a new terrace—an ideal spot to enjoy the evening sun. A series of pivot doors allow the front lounge to be separated when needed, adding flexibility to the space.

Located in the Stroud Green Conservation Area. Changes to the basement are minimal but effective. A new, lower-level concrete floor will increase ceiling height without the need for expensive underpinning and provides a dedicated space for a washing machine, tumble dryer, and additional storage. Rather than just adding square footage, this extension improves how the home is used. The layout makes the most of available light, introduces better connections between spaces, and creates a more practical and enjoyable everyday living environment.

The gas boiler will be removed and replaced with an air-source heat pump.

A little light relief to a double height gallery space in a London townhouse

A Surrey cottage is a perfect home from home

09
Nov

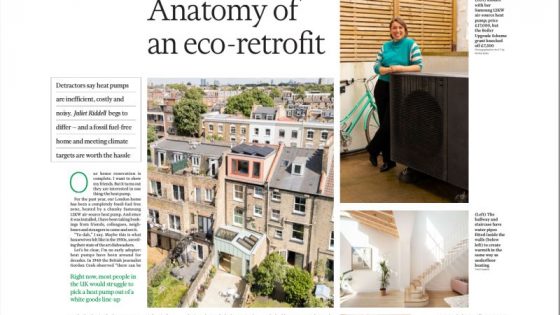
Anatomy of an Eco-Retrofit

Air Source Heat Pump to a Townhouse Refurbishment  | Architects for Stoke Newington

Our latest full house refurbishment, powered by an air source heat pump, features in the Financial Times Weekend edition. The article, ‘Anatomy of an Eco-Retrofit‘, explores the client’s experience, highlighting both challenges and successes. The client’s experience offers insight into the practical and emotional aspects of such a home improvement.

11
Jun

Mezzanine to a double height extension in fashionable North London

Mezzanine to a Double Height Extension | Architects for Hackney

Our latest project is an exciting townhouse refurbishment in Stoke Newington. A feature mezzanine overlooks a newly created double-height space to the existing rear extension. Keen to stay in the area the client decided to reinvest in an ambitious townhouse refurbishment and avoid the cost of relocating.  This ambitious project removes the first floor bedroom and bathroom to create a dynamic new living environment. The rear lounge space is transformed.

The original house has a perfect aspect but over heating challenges need to be addressed without losing natural daylight. The refurbishment provides a perfect opportunity to address the issues. With the ever increased energy costs there was an opportunity to reconsider the thermal efficiency of the house as a whole.

Our client is passionate about sustainability and eager to make their home as energy-efficient as possible. The gas boiler is removed and replaced with an air-source heat pump mounted on the outrigger roof adjacent to the new solar panel. The new double height extension will be a a spacious, open-plan lower ground floor, with a dynamic dual aspect to the front and back and designed to be bright and airy. This holistic approach to thermal efficiency and sustainable living coupled with considered design sets a benchmark for future refurbishments.

28
May

Your response to the energy crisis is requested-ASHP

London Townhouse powered by an Air Source Heat Pump | Architects for Hackney 

This ambitious London townhouse reconfiguration redefines the traditional London townhouse layout for modern living, integrating an Air Source Heat Pump for sustainability.With rising energy costs, improving thermal efficiency was a priority. The project eliminates reliance on a gas boiler, enhancing insulation and overall energy performance.

At the heart of daily life will be a spacious, open-plan lower ground floor. Designed for light and space, it centres around the Danish made kitchen units, lounge, and dining area. The kitchen sits in a striking double-height space, created by removing part of the raised ground floor. A new mezzanine connects to a metal staircase leading to bespoke Danish-made kitchen units, the dining area, and the extension. The highly insulated timber-framed rear extension features a distinctive pyramidal roof with a large glazed top light, offering uninterrupted sky views. Beyond it, a new garden studio provides a dedicated workspace, mirroring the extension’s insulation for consistent energy efficiency.

On the top floor, a full roof rebuild includes a rear dormer conversion, maximizing insulation while preserving floor space. Custom-made wardrobes make use of generous roof voids in each bedroom. To cut electricity use, solar PV panels on the dormer roof support a sustainable energy strategy, reducing the home’s overall environmental impact.