Category: Interior Design

10
Dec

Our non-conformist house extension is shortlisted for Don’t Move, Improve!

Don’t Move Improve | Architects for Hackney | Stoke Newington, North London


Shortlisted by New London Architecture for a Don’t Move Improve award. A modern interpretation of the London Roof it provides a modern and unique language for the rear of the mid terraced house. The roof structure is expressed as exposed timber rafter with a plywood ceiling which adds a simple but natural warmth to the interior. The roof construction avoids the traditional roof construction of slate tile. Instead, a single polymeric roof membrane is used to provide a well insulated lightweight warm roof construction.
 
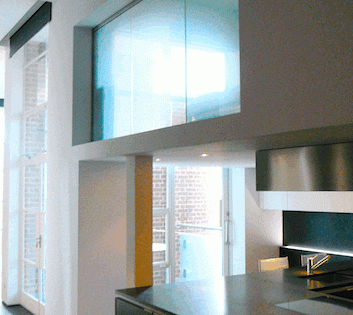
As part of the reconfiguration works the kitchen has moved into the middle of the house floor plan. A new open plan galley kitchen provides a better connection between the lounge to the rear and the dining room. The dining room is now orientated for the early morning sun-rise to the East and ideal for breakfast. A large hexagonal glass window frames views of the small urban garden from the living room to the West.
04
Sep

A new lease of life for a fine Art Deco mansion block flat.

Art-Deco Mansion | Architects for Wandsworth | Balham, South West London

forresterarchitects has submitted a remodelling proposal for a Art-Deco mansion block in Balham, South West London. The building is a fine example of Art-Deco architecture, and the proposed design seeks to enhance its existing features while resolving some of the issues that the client has faced.


The existing configuration of the mansion block was deemed to be functional, but several issues needed to be resolved. A new kitchen layout and reconfigured bathrooms were the client’s top priority. The proposed design seeks to provide a modern and functional living space while retaining the building’s Art Deco charm. forresterarchitects attention to detail and expertise in architectural design ensures that the proposed remodelling will enhance the existing features of the mansion block. forresterarchitects understanding of the building’s unique architectural style is evident in every aspect of the proposed design. The proposed new kitchen layout is designed to be both practical and stylish, with modern appliances and ample storage space. The reconfigured bathrooms will also feature modern fixtures and fittings, while retaining the building’s Art-Deco charm.

forresterarchitects commitment to sustainable design is evident in the proposed remodelling, with features such as energy-efficient lighting and heating systems. forresterarchitects attention to detail and expertise in architectural design ensures that the proposed remodelling will provide a modern and functional living space while retaining the building’s Art Deco charm.

26
Jan

Absent_The School Library!

School Library | Architects for Hackney | Stoke Newington 

A school in Stoke Newington recently lost its library to the IT room, but the new Head Teacher plans to change that and has enlisted the help of  forresterarchitects to re-establish the library for the children to enjoy and focus on reading. A design feasibility proposal has been approved, and the library works will take place over the Easter half-term.
The project involves starting from scratch, with only the four walls of the classroom remaining.To keep up with evolving technologies, the library will feature a mixture of paper and electronic media, and bespoke furniture will be arranged to create three informal reading zones with easy access to bookshelves. The bookshelves will be accessible to all ages, and can be moved aside when needed to allow for a large seating area focused on a whiteboard. The goal is to provide a library that reflects the school ethos of inspiring, developing, and nurturing every child to have the confidence to learn. The project is a departure from the recent trend of schools focusing on technology and digital media over physical books, and aims to promote a love of reading among the students.
The design is intended to create a welcoming and comfortable environment that encourages students to spend time in the library and develop a passion for books.The project is a collaborative effort between the school and forresterarchitects, who have expertise in designing spaces for education. The library will be an important resource for the school and the community, providing a space for learning and fostering a love of reading in the next generation.


16
Jun

A duplex penthouse to a second penthouse in St Johns Wood.

Duplex Penthouse | Architects for Westminster | St John’s Wood, North West London

forresterarchitects have successfully completed a duplex penthouse of a penthouse in St. John’s Wood, North West London, the second penthouse in a prestigious development for the same client. The new apartment required a fresh approach to enliven the space and make it a desirable investment property.

forresterarchitects opted for a simple, muted palette to suit the client’s taste, which creates a calming atmosphere and allows the apartment’s luxury features to shine. An open plan configuration was retained from the previous refurbishment, which maximises the sense of space and natural light in the apartment. In contrast to the previous Rococo interior, the new design features a sleek, modern aesthetic that provides a sense of vitality to the apartment. This is achieved through the use of clean lines, minimalist detailing, and contemporary finishes. The result is a sophisticated and stylish living space that will appeal to a wide range of potential buyers or renters. The duplex layout of the apartment offers a sense of privacy and separation between the living and sleeping areas. The upper level features a master suite with a spacious bedroom, dressing area, and ensuite bathroom, while the lower level includes a second bedroom and bathroom, along with an open plan living, dining, and kitchen area.

Overall, forresterarchitects have once again demonstrated their expertise in creating stylish and functional living spaces that meet the needs of their clients. The new duplex penthouse in St. John’s Wood is a testament to their skill and creativity, offering a sleek and modern living space that is both luxurious and practical. forresterarchitects have successfully created a beautiful and functional living space that is sure to be a desirable investment property for years to come.

04
May

An new feature wall to an Art-Deco flat.

 Art-Deco Refurbishment | Architects for Wandsworth | Balham, South West London

forresterarchitects have completed a stunning refurbishment of a third-floor Art-Deco flat located in a prestigious mansion block in Balham, South West London. The flat’s existing configuration was largely functional but presented some issues that needed to be resolved, and were tasked with finding solutions that would improve the space’s functionality and aesthetic appeal.


One of the key features of the new design is a striking feature wall that provides a central focus for the flat. This wall can be easily circumnavigated to access the new kitchen layout and the reconfigured bathrooms, which were a priority for the client. The wall is not only a visually striking element of the design but also helps to divide the space into different zones, providing a sense of privacy and separation where needed. forresterarchitects worked closely with the client to create a new layout that would maximise the flat’s potential and address the issues that had been identified. The new design is not only functional but also aesthetically pleasing, with a contemporary feel that complements the Art-Deco features of the building.

 The project has breathed new life into the flat, and the addition of the feature wall provides a striking focal point that adds a touch of elegance and sophistication to the design. The new layout also offers improved functionality, making the flat more practical and user-friendly for its occupants. The Art-Deco flat in Balham now offers a perfect balance of style and functionality, providing its occupants with a beautiful and practical home that meets all of their needs.