Category: Conservation & Listed Buildings

01
Jan

A Gambrel and Peg roof is the key feature to a Grade II cottage refurbishment in West Mersea.

Grade II Cottage Refurbishment | Architects for Colchester | West Mersea


forresterarchitects have presented a design feasibility plan for a Grade II cottage refurbishment in West Mersea, Colchester. The Gambrel and Peg tile roof with v-section wooden eaves trough on wooden brackets are listed as key features, and the cottage is to be restored to its original condition. The design brief also includes adding a new-build extension that takes inspiration from the simple forms and materials of local boat sheds, while respecting the surrounding environment. The proposed design features a new dining area and kitchen that doubles as extra bedroom accommodation when the clients have guests. The north/south orientation of the new additions enhances the visual dialogue between the defined garden spaces.

The aim of the project is to preserve the cottage’s historical features while incorporating modern architectural elements that respect its surroundings. The new-build extension will be carefully integrated with the existing structure to create a harmonious and seamless flow. The proposed north/south orientation will improve the natural lighting of the space, highlighting the garden spaces and creating a more pleasant environment. The design solution draws inspiration from the vernacular, incorporating simple forms and materials that complement the surrounding landscape. The dining area and kitchen have been designed to be a focal point of the cottage, providing ample space for family gatherings and entertaining guests. The new bedroom accommodation will be an asset to the property, offering flexibility and convenience to the clients.

The proposed refurbishment of the Grade II listed cottage and new-build extension demonstrates forresterarchitects commitment to creating designs that integrate seamlessly with their surroundings while respecting the historical and cultural significance of the existing structure. The project is a testament to their expertise in conservation and renovation, and their ability to create innovative solutions that meet the unique needs of their clients.
16
Aug

A Grade II property isn’t untouchable. Add a glass box in the Jeffrey’s Street Conservation Area.

Grade II Remodelling | Architects for Camden | Jeffrey’s Street Conservation Area, North West London

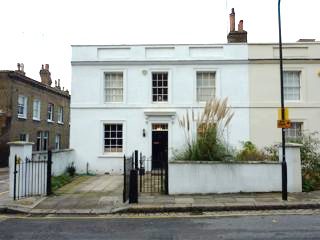
forresterarchitects has been tasked with a Grade II remodelling project in Jeffrey’s Street Conservation Area, North West London. The project involves an end of terrace Edwardian house in Camden Town with a stucco facade featuring vertical sliding shutters concealed within the window cills, a key listed feature. The client desires an expansion of the accommodation, which is currently modest.

To meet the client’s needs, forresterarchitects proposes a modern glass rear extension that engages with the garden while remaining concealed behind the perimeter garden wall. The design’s aim is to keep the original features of the building intact, with the only sign of intervention being the profiled edge of the horizontal roof beyond. The glass extension offers a modern approach to expand the accommodation while keeping the building’s character and charm. The proposed design offers a balance between old and new, with the glass extension providing a modern addition while retaining the building’s original Edwardian architecture. The design offers a contemporary space for modern living and entertainment while retaining the original character of the building.

forresterarchitects approach to the project is a careful balance between retaining the original features of the building while accommodating the client’s needs for expansion. The proposed glass extension offers a seamless transition between the original building and the modern addition, providing a beautiful and functional living space.

01
Oct

Art decoration in Queens Park.

Galley Kitchen Extension | Architects for Brent | Queens Park, North West London

forresterarchitects recently completed a new galley kitchen extension project in the Queens Park neighbourhood of North West London. The project involved significant remodelling of the rear of the house to create a reconfigured galley kitchen and dining area. forresterarchitects utilised a series of folding-sliding doors to create a central courtyard that connects the indoor and outdoor spaces, allowing for easy access to the landscaped garden beyond.


The project also included the creation of a new garden at the front of the house and the rendering of the facade, providing a fresh and modern look to the street-facing exterior. forresterarchitects attention to detail and commitment to quality are evident in the striking art-deco design of the house, which has been updated with modern amenities and features while still maintaining its original character. The galley kitchen refurbishment and extension project is a perfect example of forresterarchitects’ approach to residential design, which focuses on creating functional and comfortable living spaces that are tailored to the needs of their clients. By combining modern design elements with traditional features, forresterarchitects is able to create unique and timeless spaces that are both practical and aesthetically pleasing.

The Queens Park location of the project is also noteworthy, as the neighbourhood is known for its charming Victorian and Edwardian houses, which have been popular with young professionals and families alike. The area has a vibrant and diverse community, with a mix of independent shops, cafes, and restaurants, as well as easy access to public transportation, making it an attractive location for those looking to live in a bustling and dynamic part of London.

14
Sep

Three floor penthouse development in the Lexham Conservation Area.

Three Floor Penthouse Development | Architects for Kensington & Chelsea | Lexham Conservation Area, West London


forresterarchitects have submitted a planning application for a new penthouse floor to a flat in the Lexham Conservation Area, London Borough of Kensington & Chelsea.  Currently configured as a two bedroom the design proposal provides an additional floor. Our penthouse refurbishment in St. John’s Wood is simply configured over one floor with access to balcony terraces. A desirable open plan lounge and dining area for entertaining are added to the top. The lower floors are reconfigured to offer two bedrooms with en suite facilities. A feature stair connecting all floors provides access to a large oval roof-light to the roof. 

01
Jun

Reconfiguration to a fine Art-Deco mansion block in Balham.

Mansion Block Refurbishment | Architects for Wandsworth | Balham, South West London

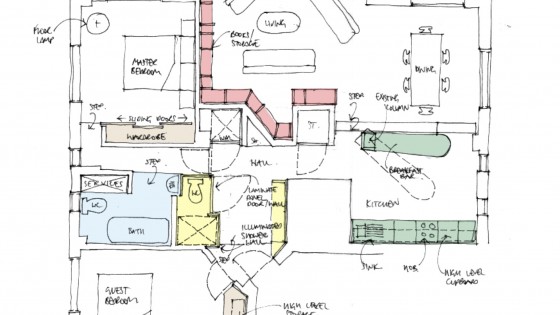
forresterarchitects has submitted a remodelling proposal for a mansion block refurbishment in a prestigious Art-Deco building located in Balham, South West London. Although the existing configuration was deemed acceptable, some issues were problematic and needed to be resolved, which is why the proposal was made. The main priority for the client was to address the kitchen layout and reconfigure the bathrooms.

The mansion block refurbishment proposal aims to address the issues by reconfiguring the layout of the building. forresterarchitects plan to create a new kitchen layout and reconfigure the bathrooms, which are a priority for the client. The current layout was deemed acceptable, but certain problems needed to be addressed. forresterarchitects has proposed a remodelling solution that will resolve these issues. forresterarchitects proposal focuses on improving the existing layout of the mansion block to provide the client with the best possible living space. The architects will work with the client to create a design that will meet their specific needs and requirements. The design will also consider the building’s unique Art-Deco style and maintain its historic significance while incorporating modern amenities and technology. The mansion block refurbishment proposal is a testament to forresterarchitects ability to blend functionality with aesthetics. forresterarchitects is renowned for its expertise in designing projects that meet the unique needs of clients while taking into account the local context and heritage of the area. forresterarchitects’ experience in remodelling mansion blocks and other historic buildings makes them the ideal partner for this project.

Overall, the proposed mansion block refurbishment in Balham, South West London, aims to address the issues that the client has with the existing configuration. By reconfiguring the layout of the building, forresterarchitects will provide the client with a new kitchen layout and reconfigured bathrooms. The design will also respect the building’s Art Deco style and incorporate modern amenities and technology, resulting in a functional and aesthetically pleasing living space.